
For places
built to last.
For us, sustainability is not a marketing phrase — it is a development discipline addressed through material lifespan, energy efficiency, and adaptable spatial design.
Sustainability begins
with longer-lived places.
The natural outcome
of good development.
For MEROVA, sustainability is not a marketing badge, certification target, or green label. It is a development discipline addressed through material lifespan, planning quality, landscape continuity, and adaptable spatial design.
Well-planned places built with quality materials that hold their value over time are the most tangible expression of sustainability.
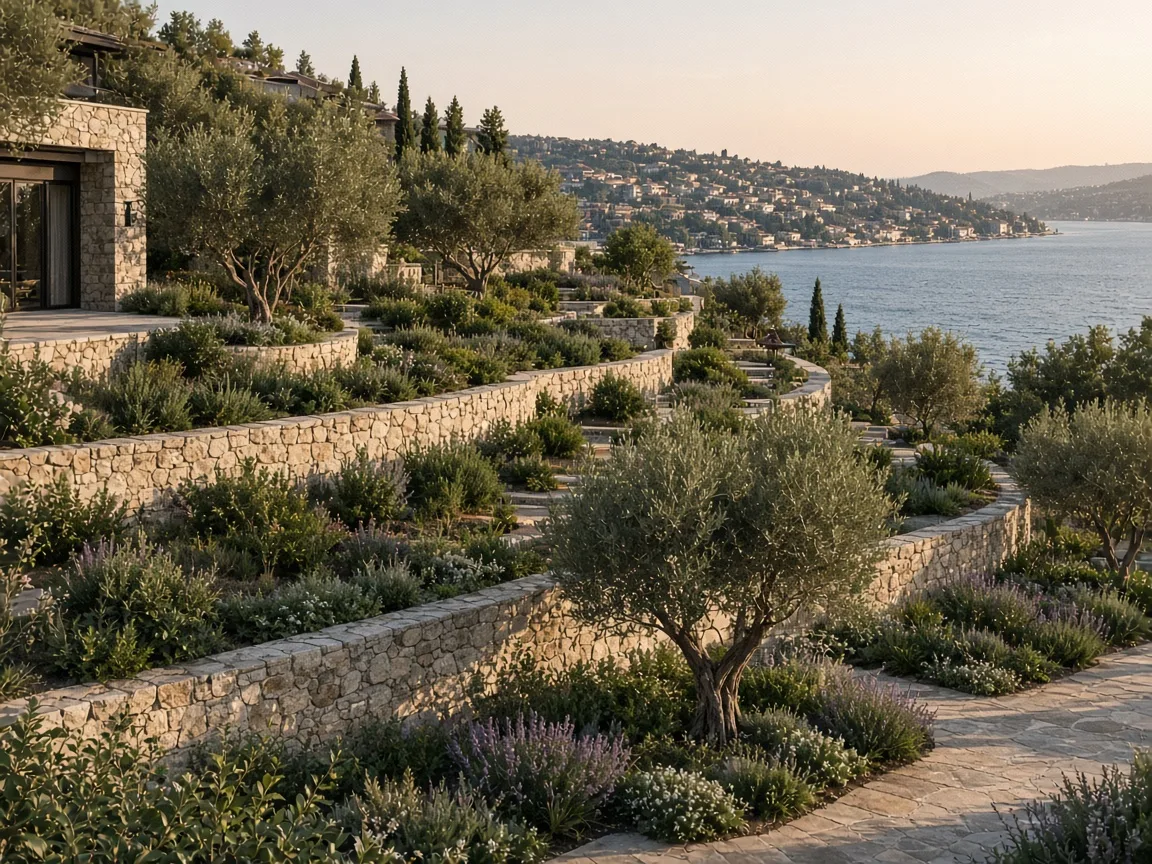
Design principles
Eight principles run through every stage of development decisions. Each is part of good architectural and development practice — not a standalone sustainability project.
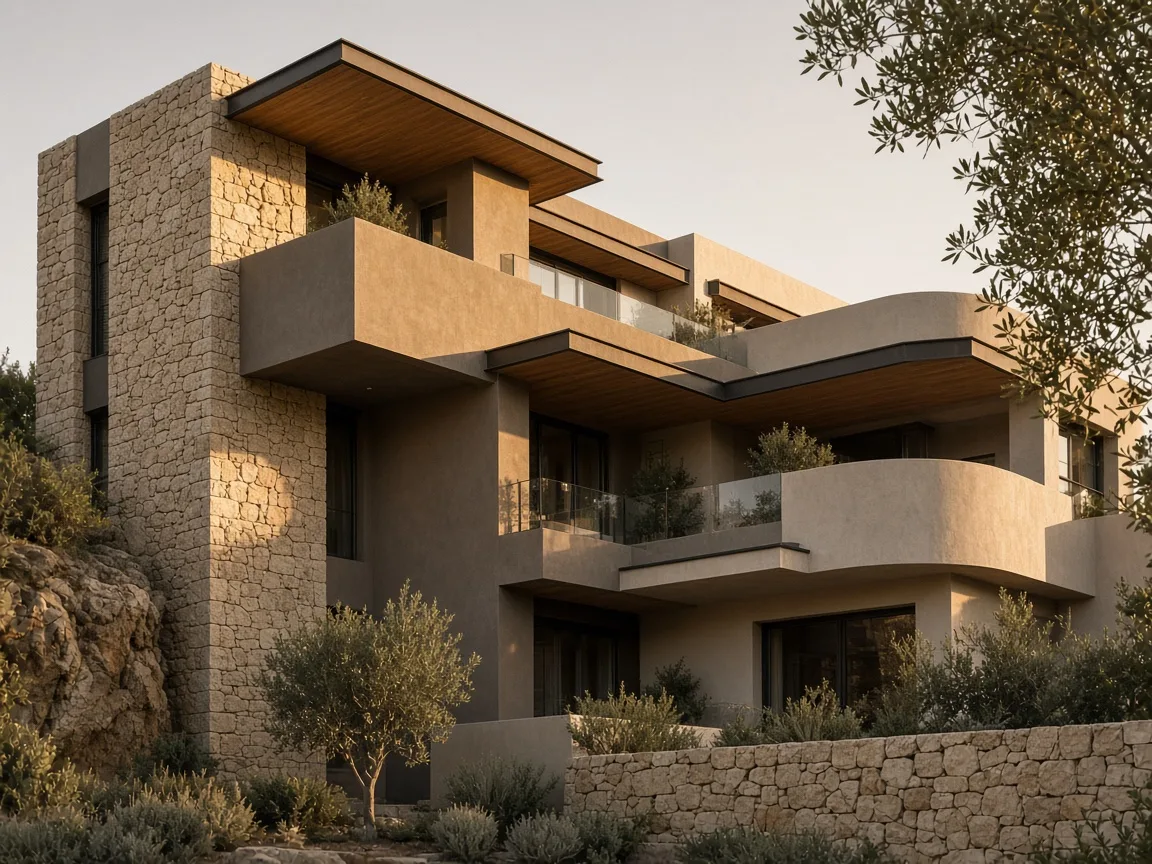
01
Energy-Conscious Planning
Energy begins with planning — not after the facade.
- Why it matters
- Energy consumption is largely determined by massing organisation, orientation, and program distribution. Decisions not taken at planning are later compensated through costly interventions.
- MEROVA approach
- MEROVA evaluates massing organisation, unit type positioning, and thermal relationships of common areas early. Energy consciousness is part of architectural and program decisions — not a separate report.
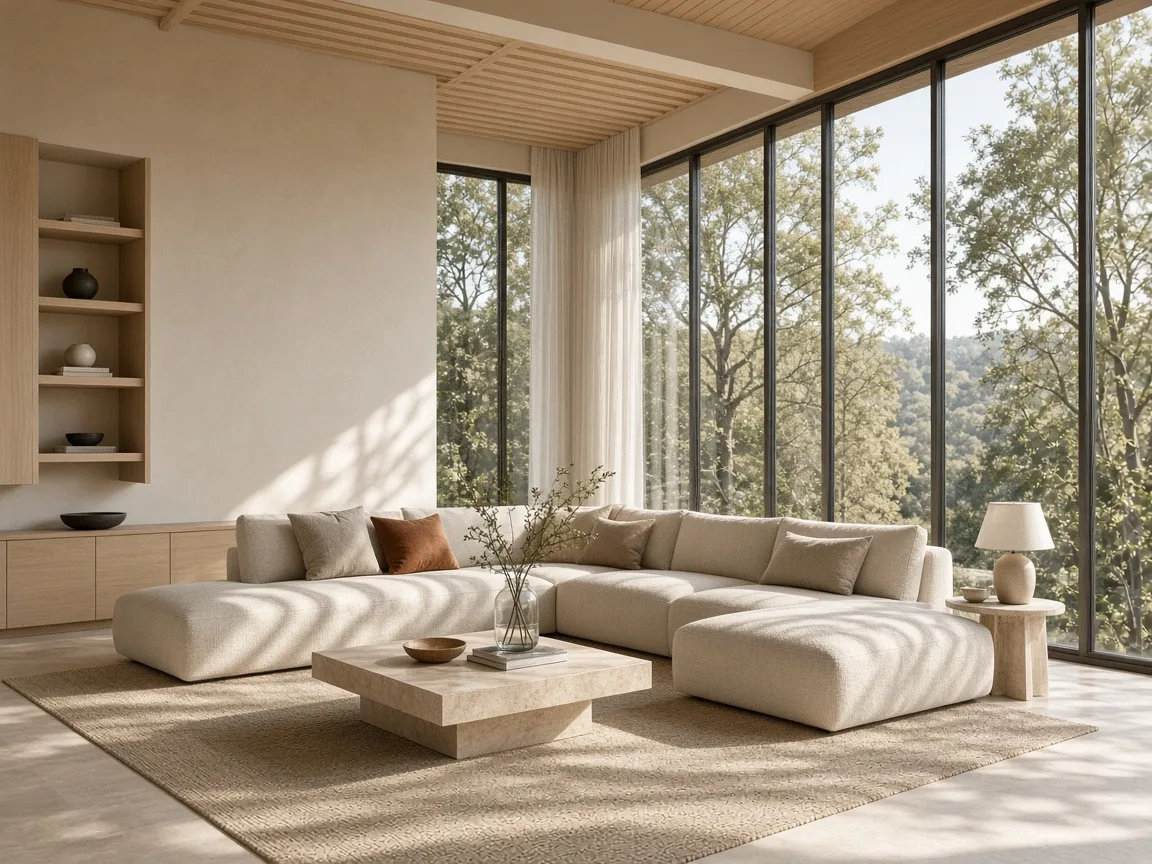
02
Natural Light
Light is a foundational input to spatial quality.
- Why it matters
- Natural light directly affects living comfort, visual perception, and daytime use of space. Plans without adequate light produce low use quality for the life of the building.
- MEROVA approach
- Floor plans, window ratios, and depth relationships are tested for natural light penetration. Shading, privacy, and view are evaluated together.
03
Landscape
Green fabric is the natural extension of the project.
- Why it matters
- Landscape is not simply an aesthetic layer — it carries microclimate, rainwater management, biodiversity, and public realm quality. Neglected landscape reduces a project's value in urban context over time.
- MEROVA approach
- Planting, hardscape ratios, and shared garden organisation are developed alongside project concept. Landscape decisions are treated as complementary to architectural massing.
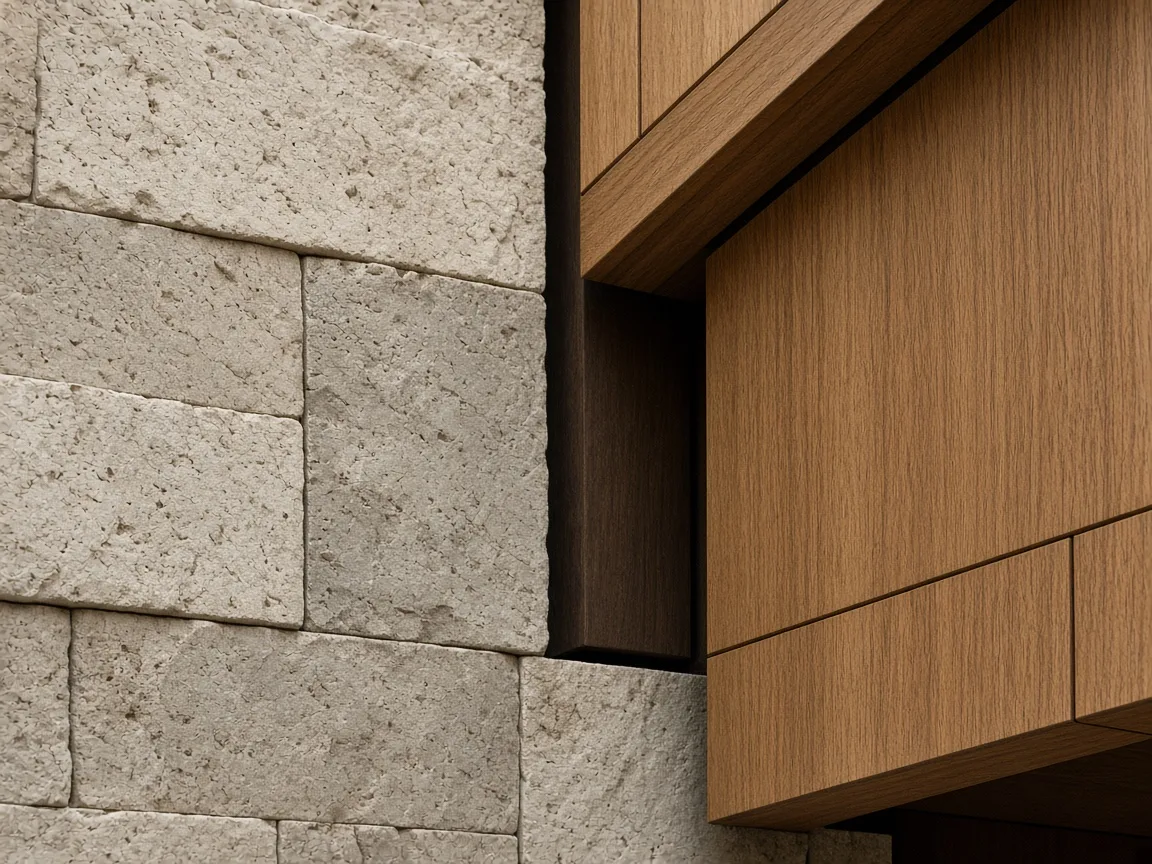
04
Durable Materials
Long life begins with material selection.
- Why it matters
- Short-life materials and details increase maintenance costs, cause aesthetic degradation, and weaken perceived building value. Durability is the most tangible expression of sustainability.
- MEROVA approach
- Facade, floor, and common area materials are selected for climate conditions, maintenance profile, and timeless aesthetics. Material decisions are integrated into feasibility and design.
05
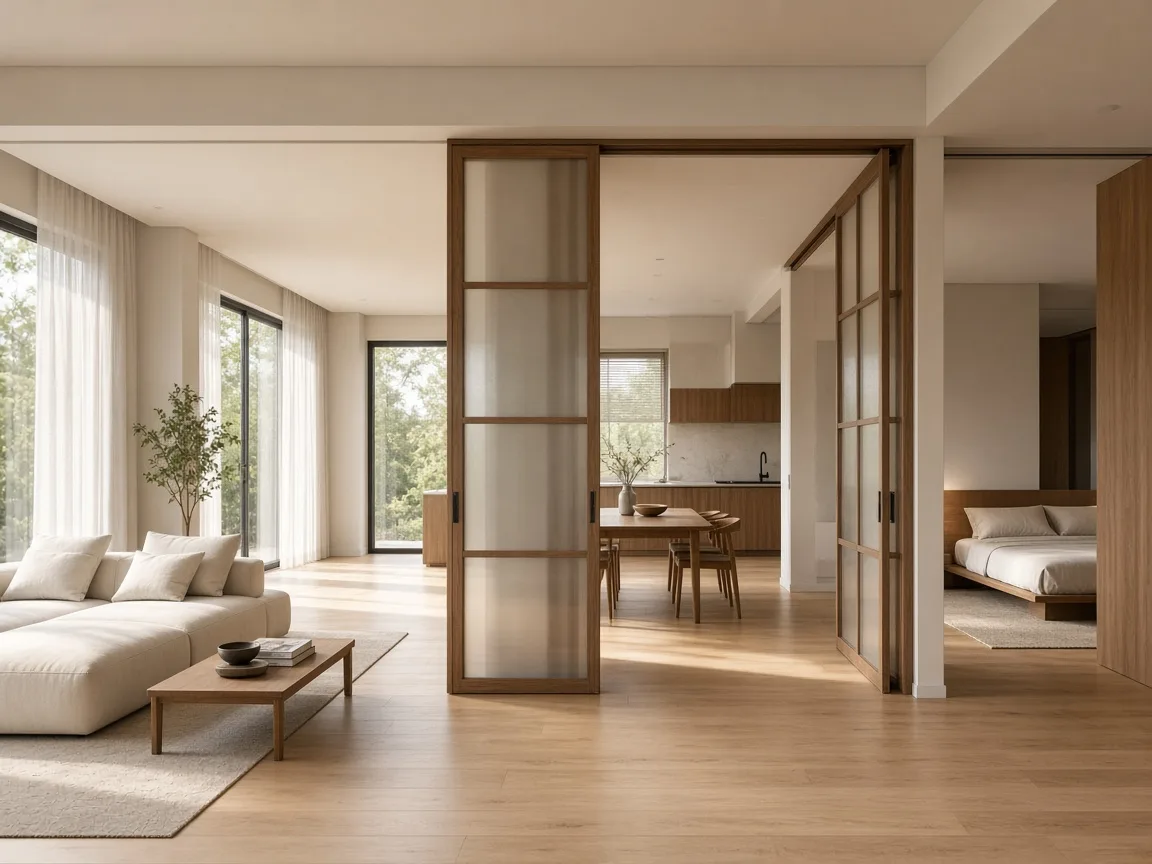
Adaptable Spaces
Plans open to changing needs.
- Why it matters
- User needs change over time. Inflexible spaces create renewal pressure and shorten the building's physical life. Adaptability is design's path to reducing resource waste.
- MEROVA approach
- Unit types, common areas, and commercial infrastructure are planned to allow different use scenarios. Program flexibility is one of the core criteria of the concept stage.
06
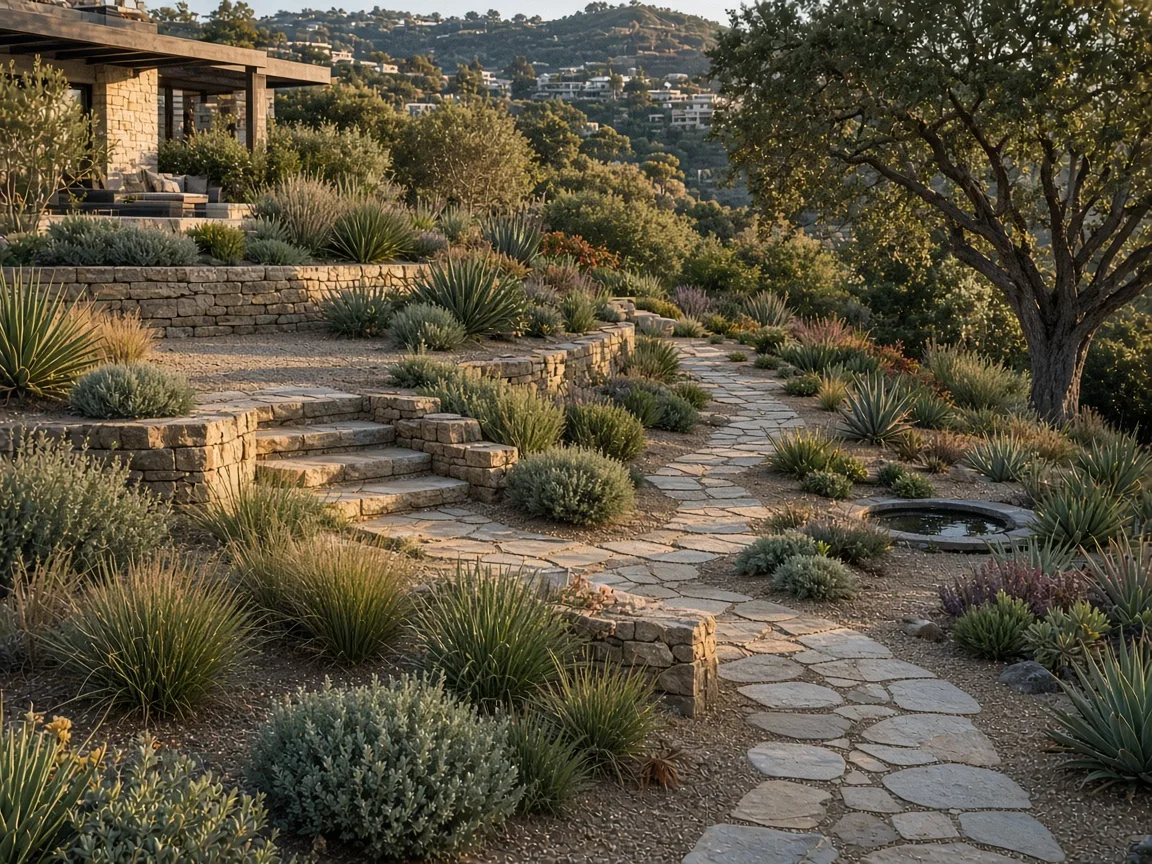
Water-Conscious Landscape
Landscape is designed with climate reality.
- Why it matters
- Conscious water management is essential for the long-term sustainability of landscape. High-water planting increases maintenance costs and environmental pressure.
- MEROVA approach
- Plant selection, irrigation infrastructure, and rainwater management are integral to project landscape. MEROVA favours climate-adapted, low-maintenance landscape strategies.
07
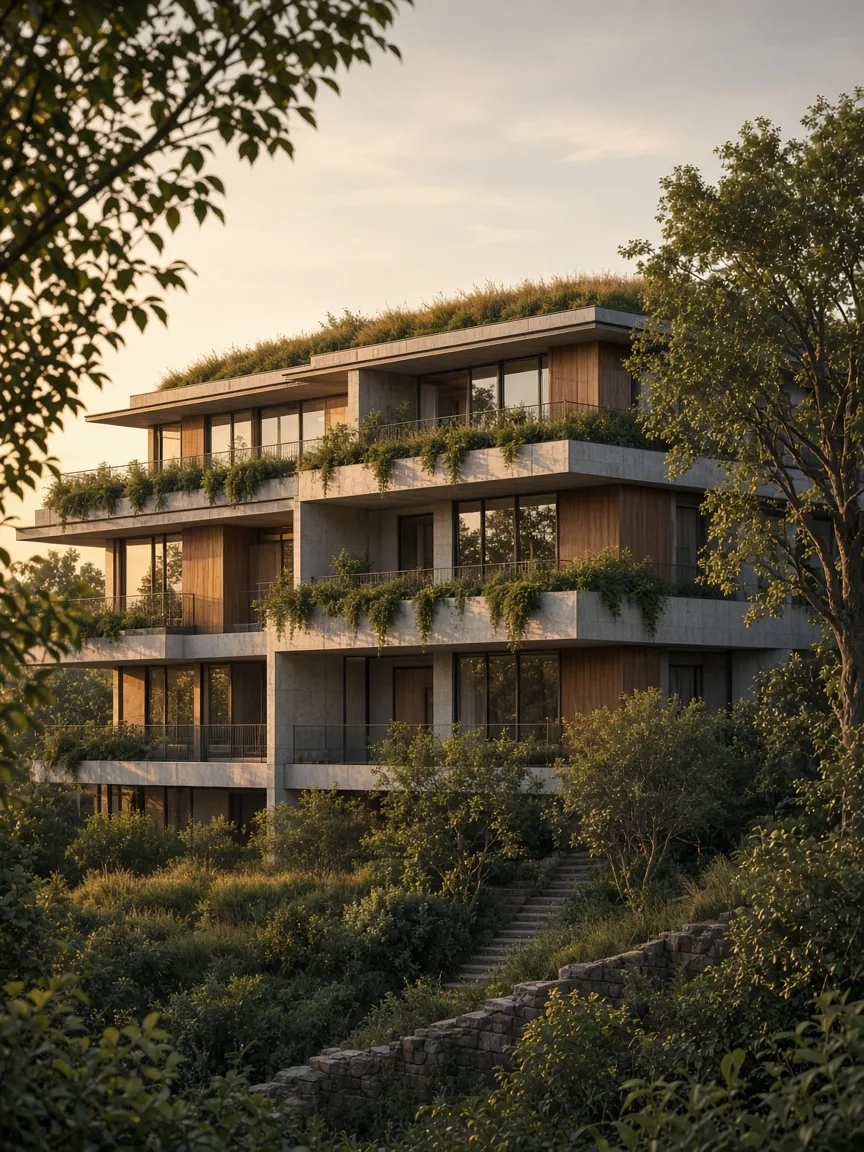
Long-Term Building Life
Today's building is tomorrow's place.
- Why it matters
- Short-term construction economics ignore long-term maintenance and renewal costs. Long-lived buildings optimise resource use over time.
- MEROVA approach
- Structural system, facade details, and technical infrastructure are evaluated for durability and maintenance accessibility. Design decisions are tested against a 30–50 year perspective.
08
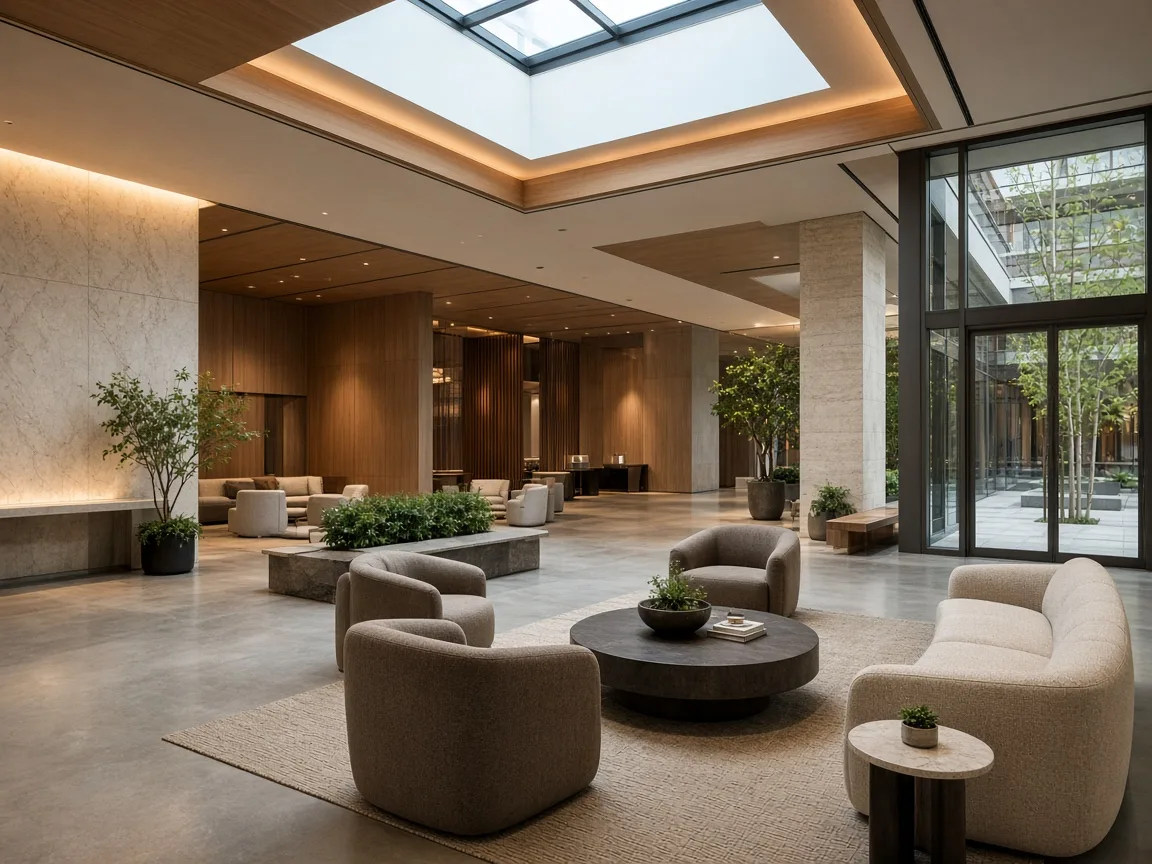
Efficient Common Areas
Shared spaces are the centre of resource efficiency.
- Why it matters
- Common areas are the most critical zones for energy, maintenance, and use intensity. Inefficient common area design produces loss in both cost and user experience.
- MEROVA approach
- Lobbies, corridors, terraces, and gardens are planned for natural ventilation, light use, and shared use scenarios. Common area efficiency complements unit plans.
Sustainability is
the natural extension
of development decisions.
These principles are integral to the MEROVA approach and development process. See how they come to life across our portfolio.
Have a site, a project,
or an idea?
Let's evaluate development opportunities together — looking at your project through location, program, and long-term value.