Industrial Facility Ventilation
Industrial
Project overview
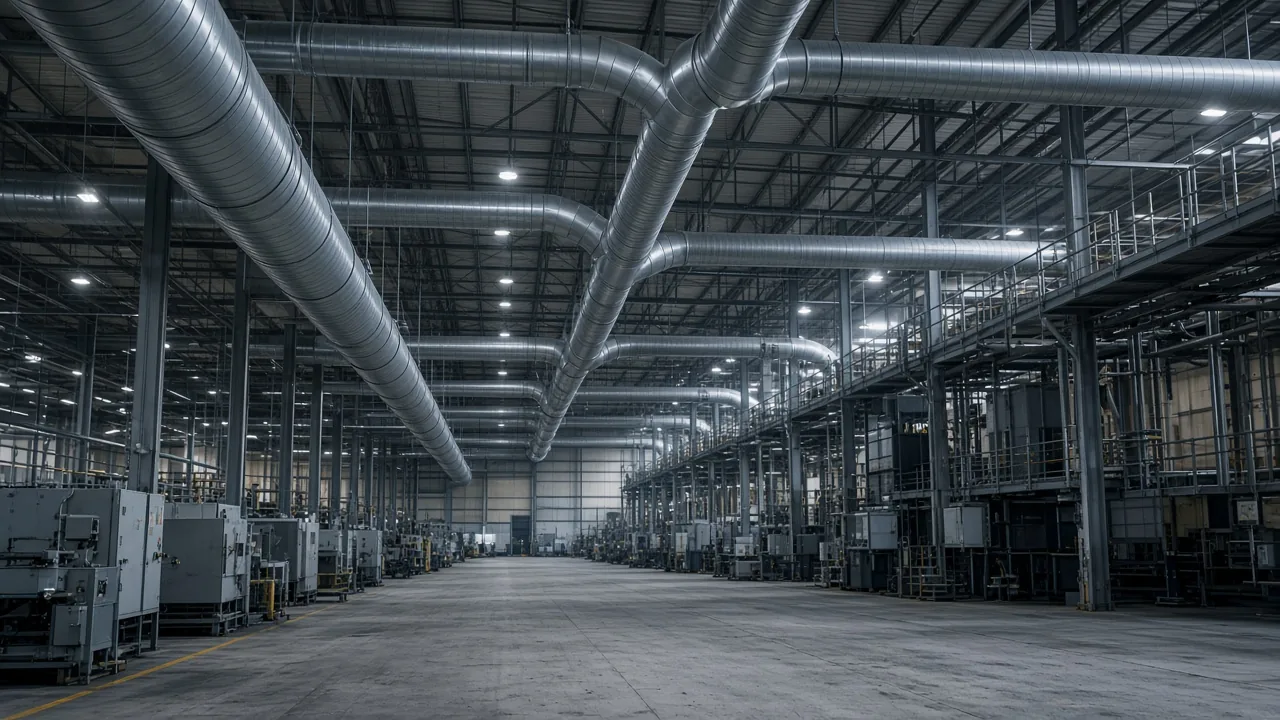
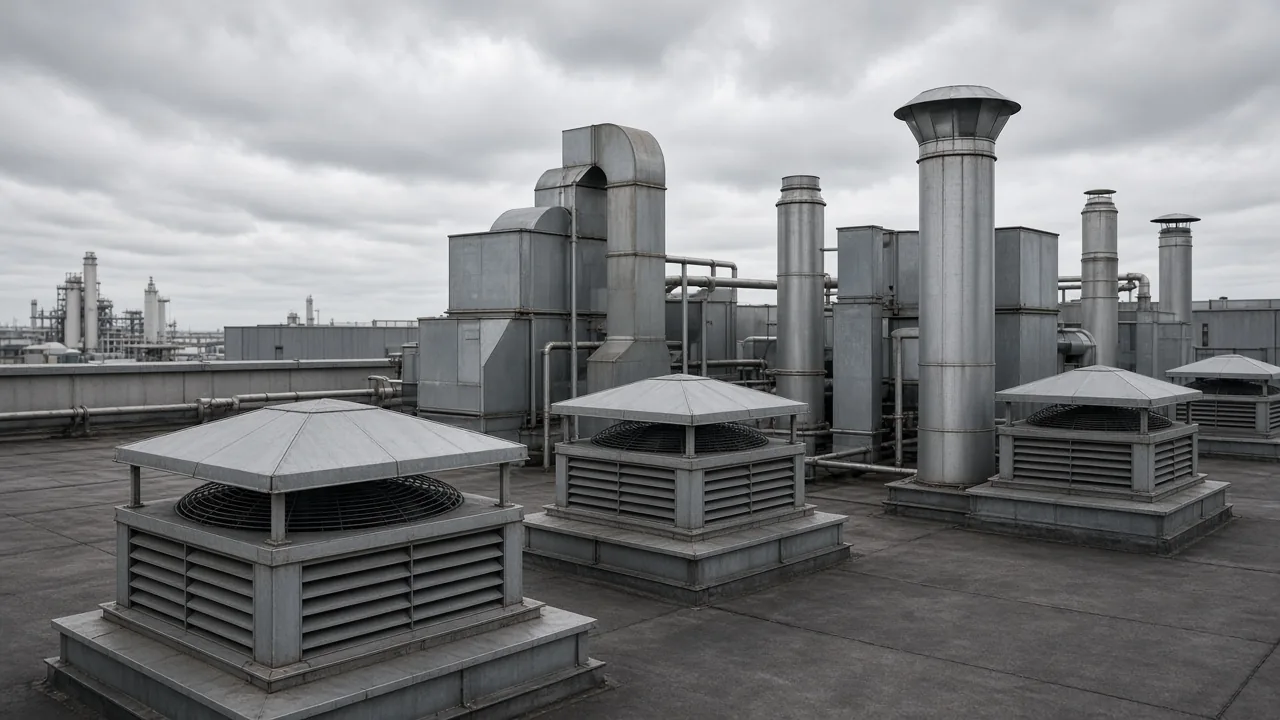
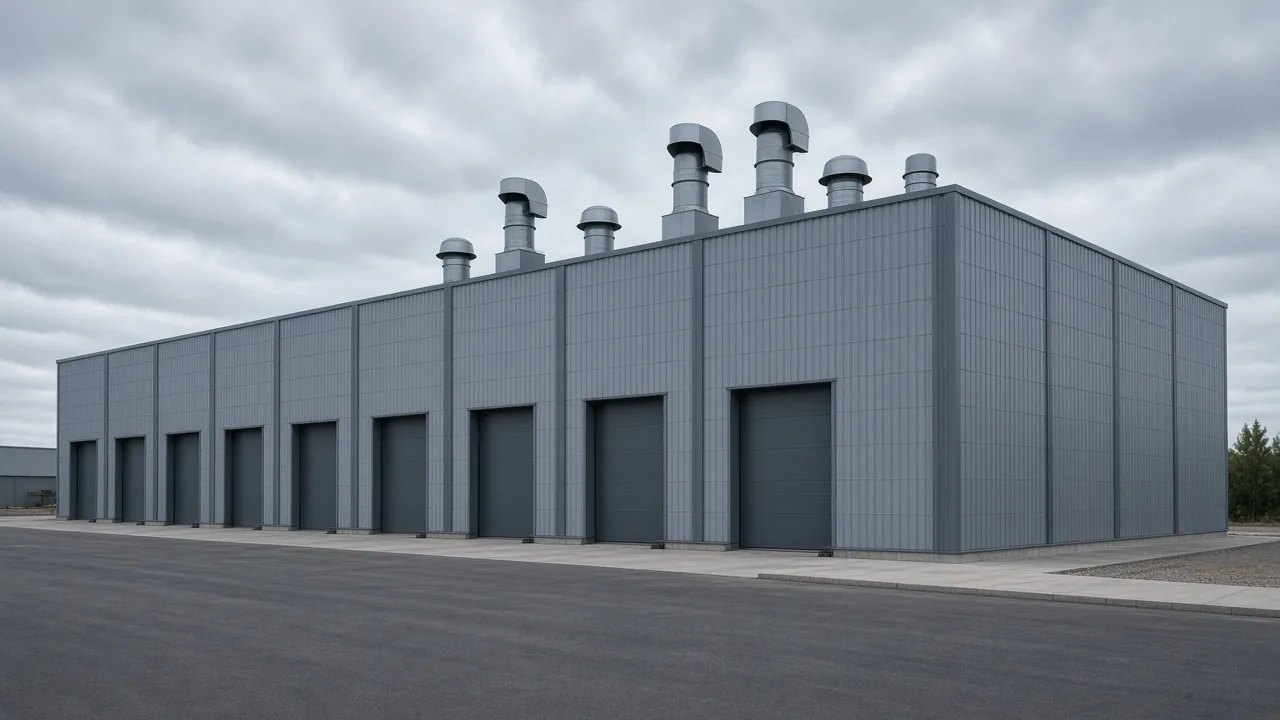
A ventilation approach was developed for an industrial facility, reading production areas and operating flow together.
GOALS
Project goals
01
Improve air movement
02
Fit operating conditions
03
Support indoor-environment requirements
04
Build a system that can be delivered on site
SCOPE
Project scope
01
Ventilation systems
02
Technical review
03
Delivery coordination
04
Operation-led assessment
APPROACH
Approach
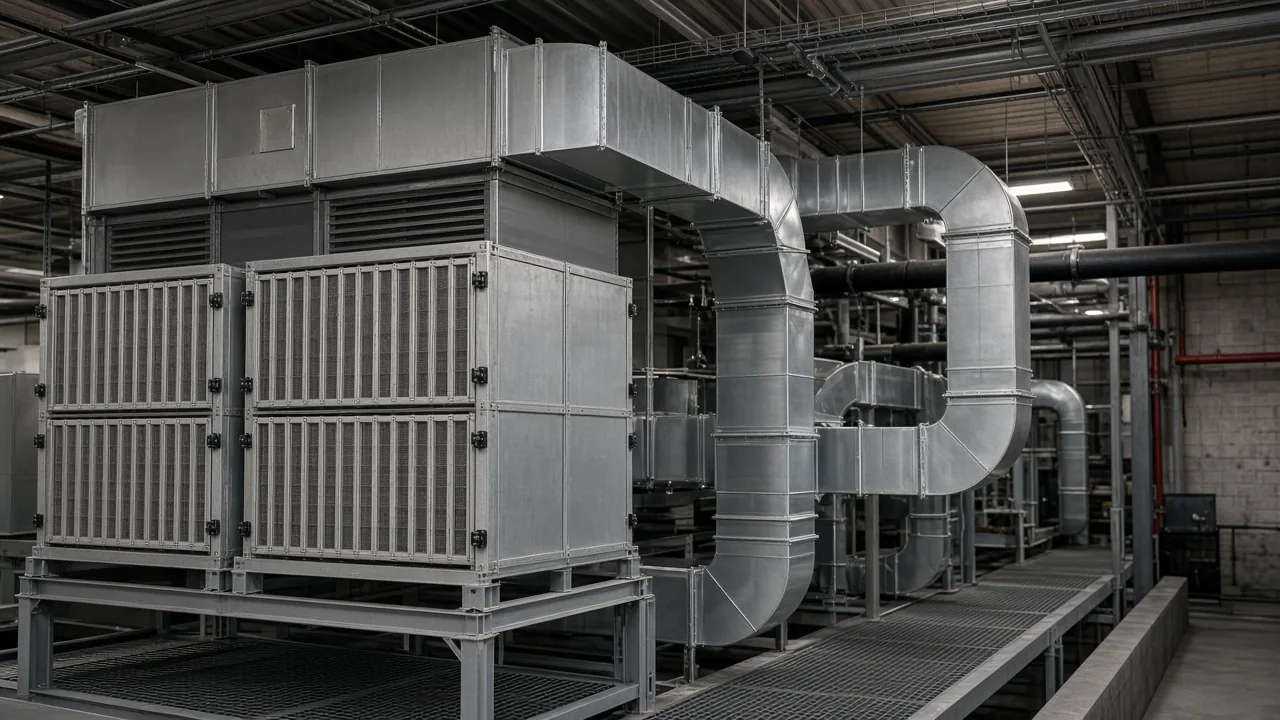
Area use, process effects and operating intensity were reviewed together to shape a ventilation approach that fits the building.
HIGHLIGHTS
Project highlights
01
Operation-led solution
02
Site technical fit
03
Indoor-air approach
04
Industrial setup
GALLERY
Delivery images