MECHANICAL SYSTEMS
TERA plans, delivers and maintains central HVAC, ventilation, VRF, mechanical installation and building systems for commercial and industrial projects.
Planning, delivery and maintenance
System continuity for commercial and industrial buildings
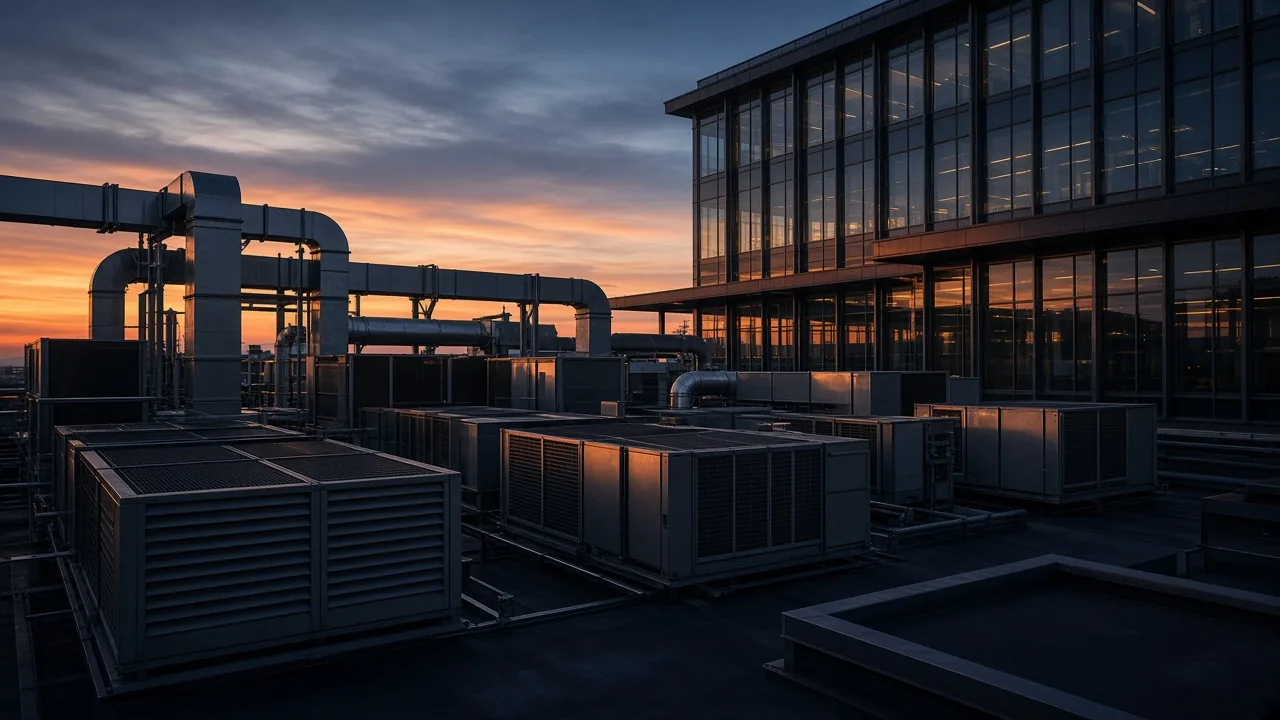
We read project needs together with technical requirements, operating priorities and long-term efficiency. TERA keeps delivery quality and sustainable operation in the same frame.
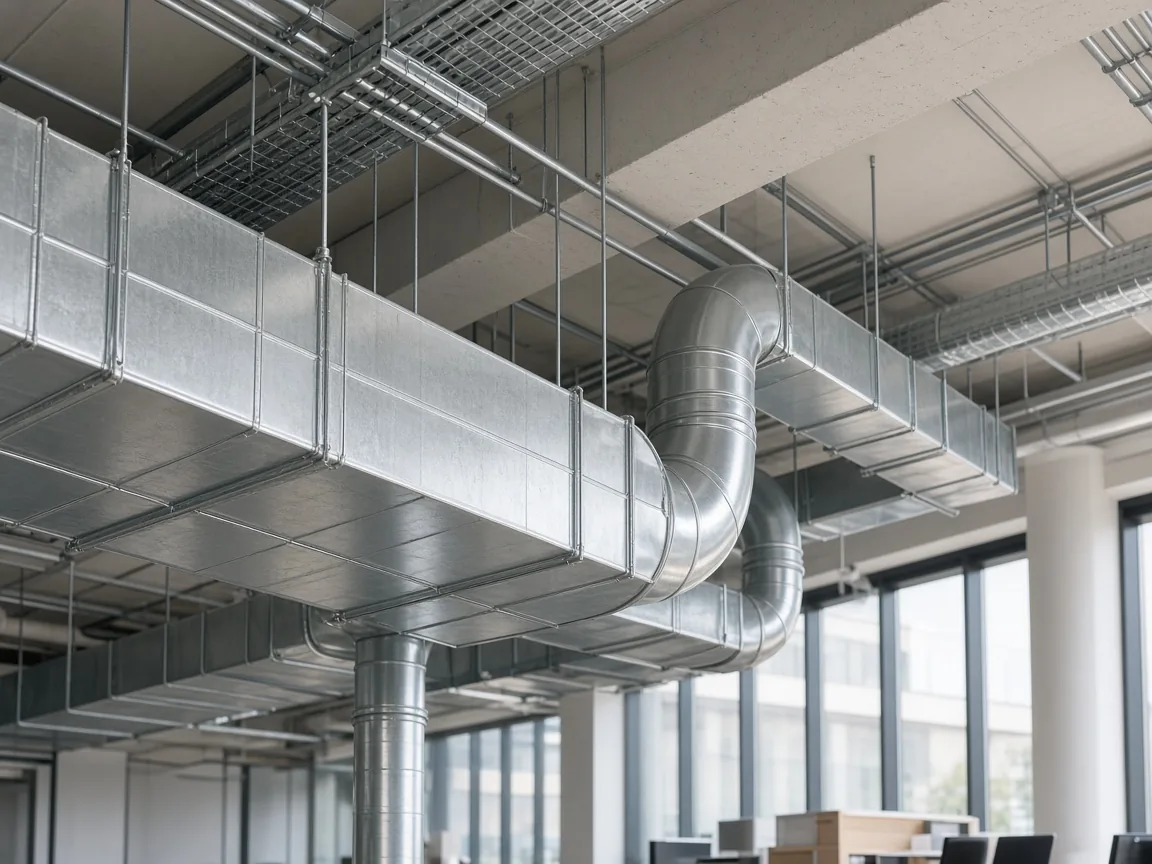
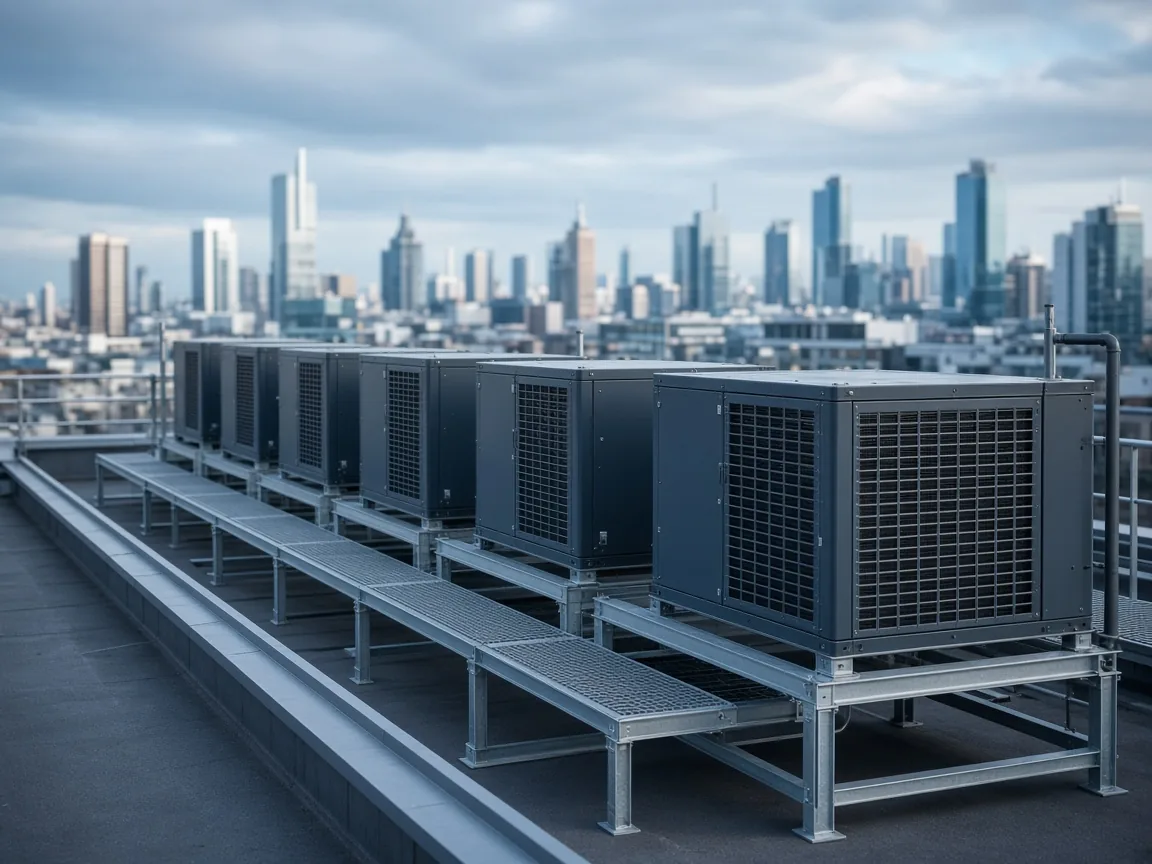
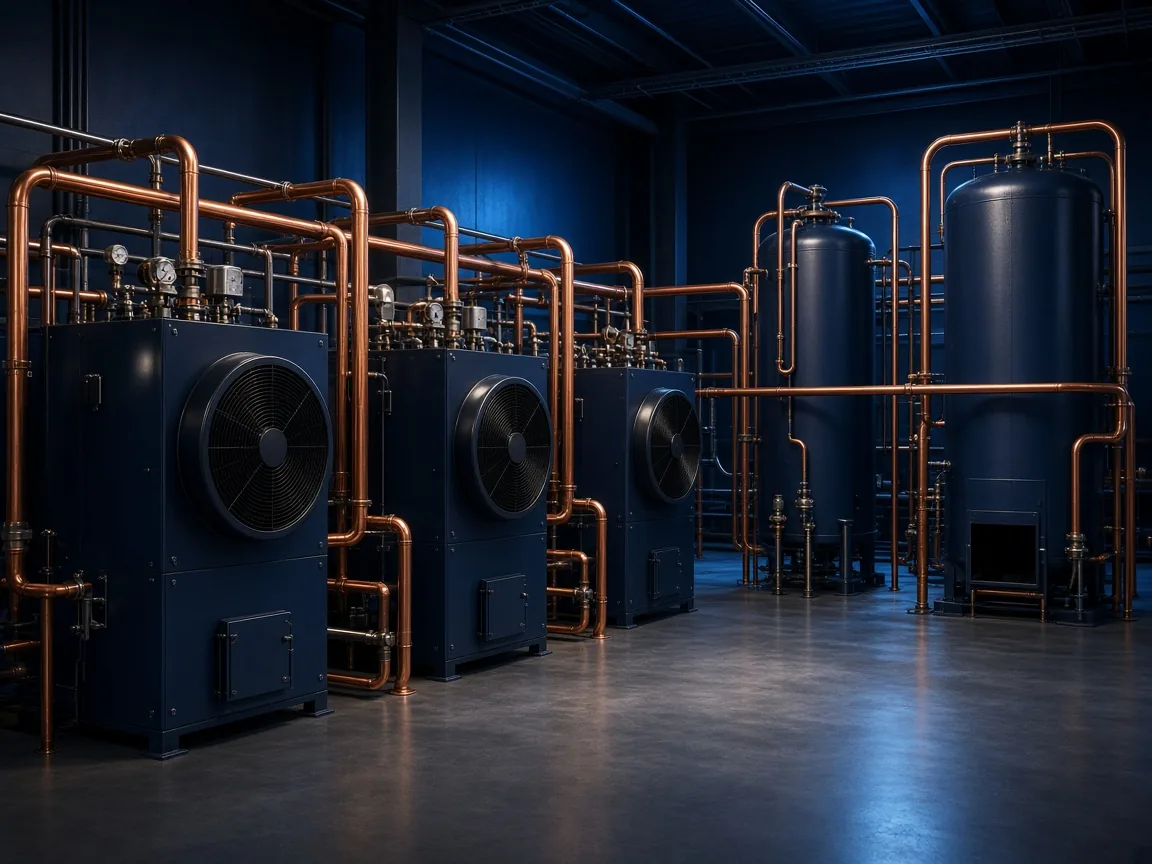
An installation approach that follows the technical reality of the project.
View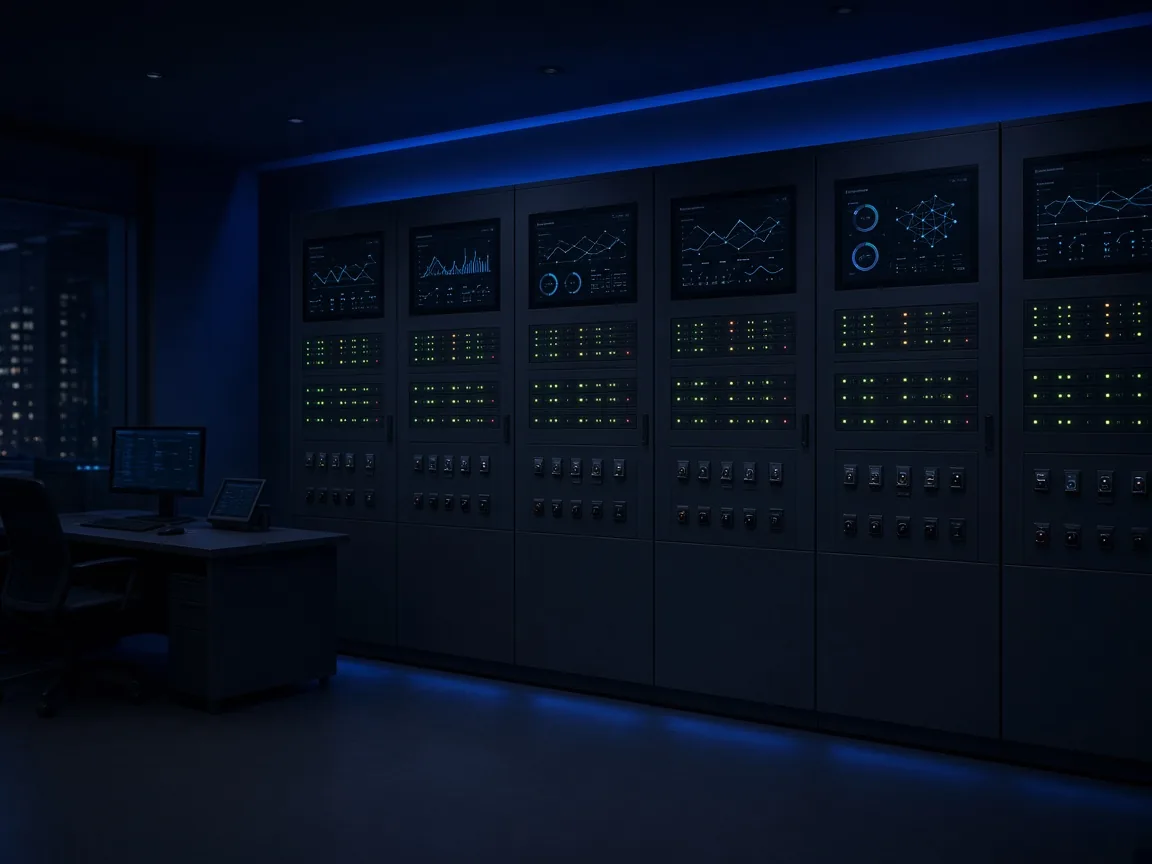
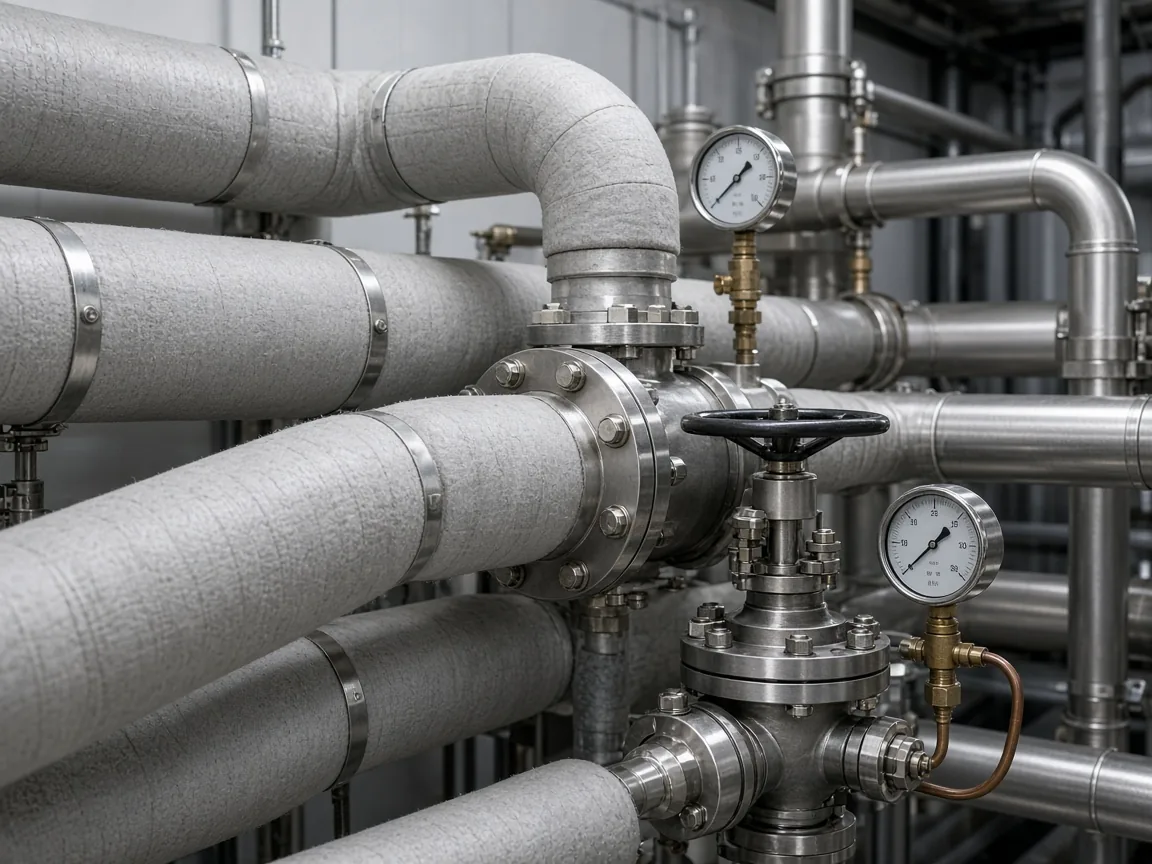
An installation approach that follows the technical reality of the project.
View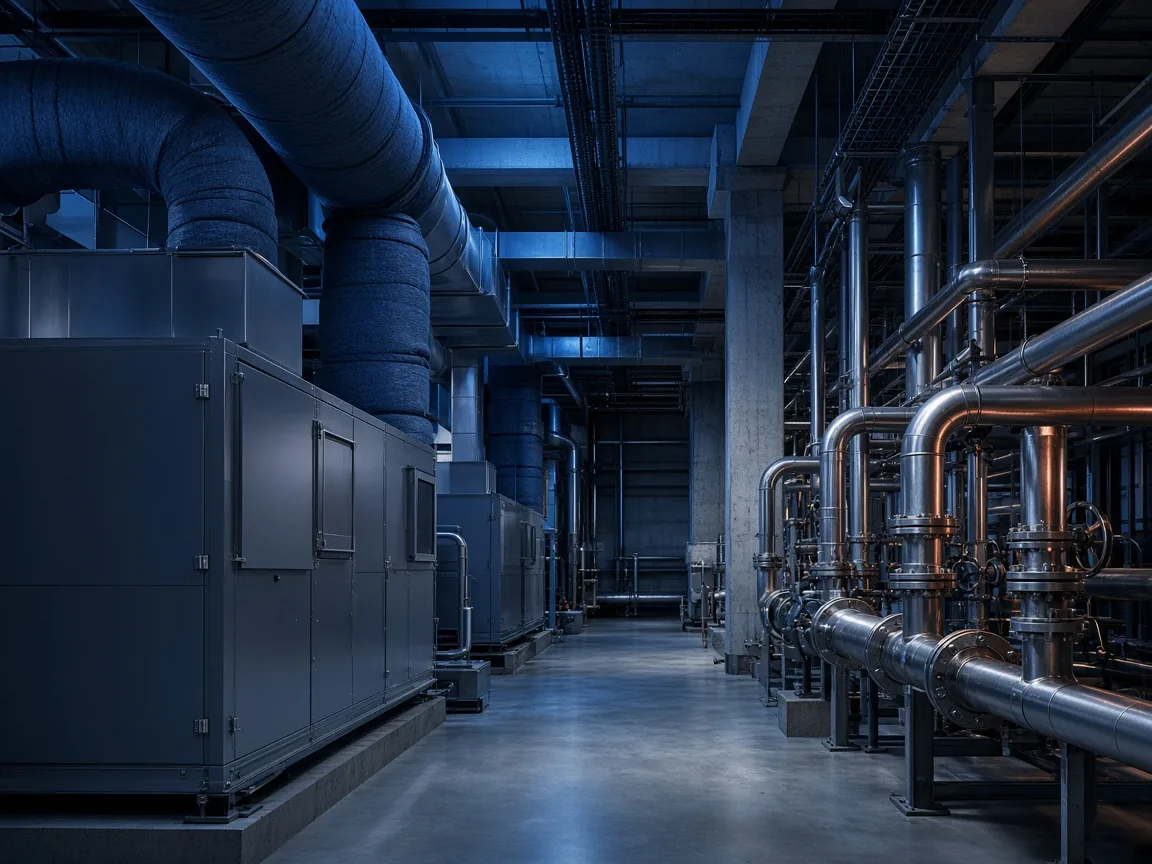
Every building has a different occupancy type, energy target and operating priority. TERA shapes HVAC and mechanical decisions at the scale of the project.
We read system decisions together with architecture, operations and occupancy.
We keep technical consistency and site coordination first during delivery.
We consider how the system will perform over the long term.
We factor in the maintenance reality of the system from day one.
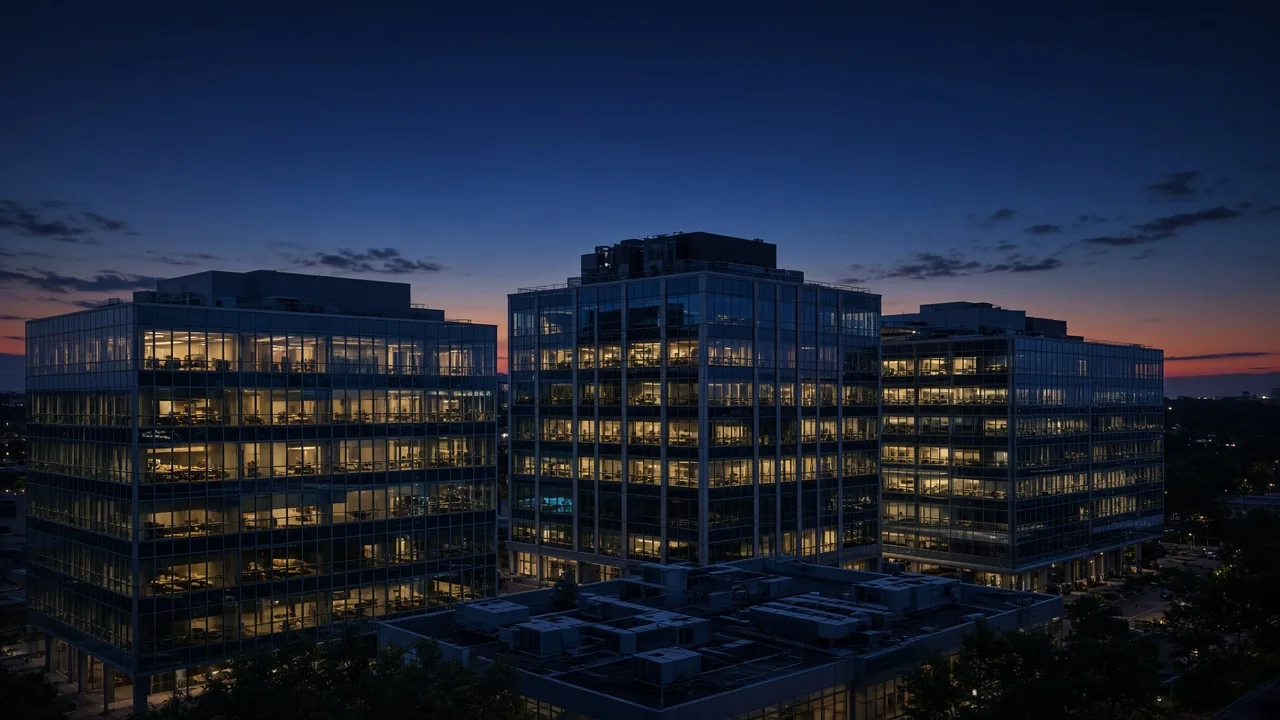
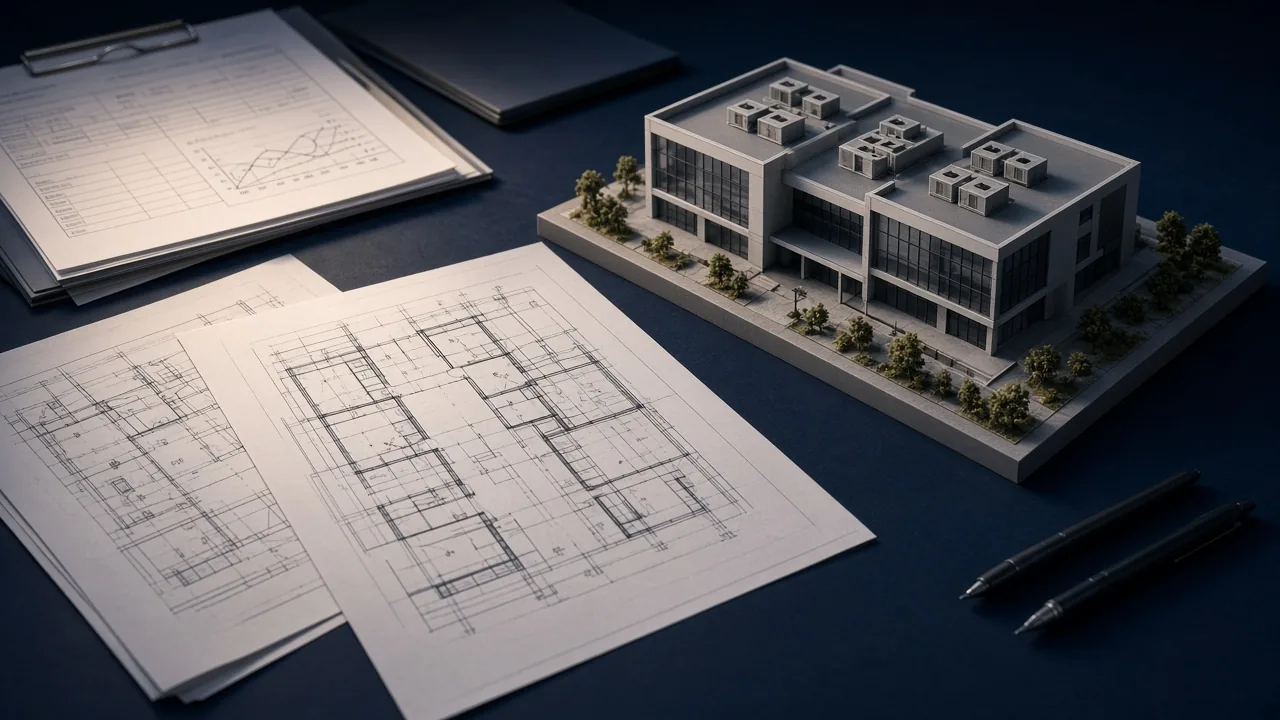
A central HVAC, mechanical installation and automation approach for a multi-block office campus.
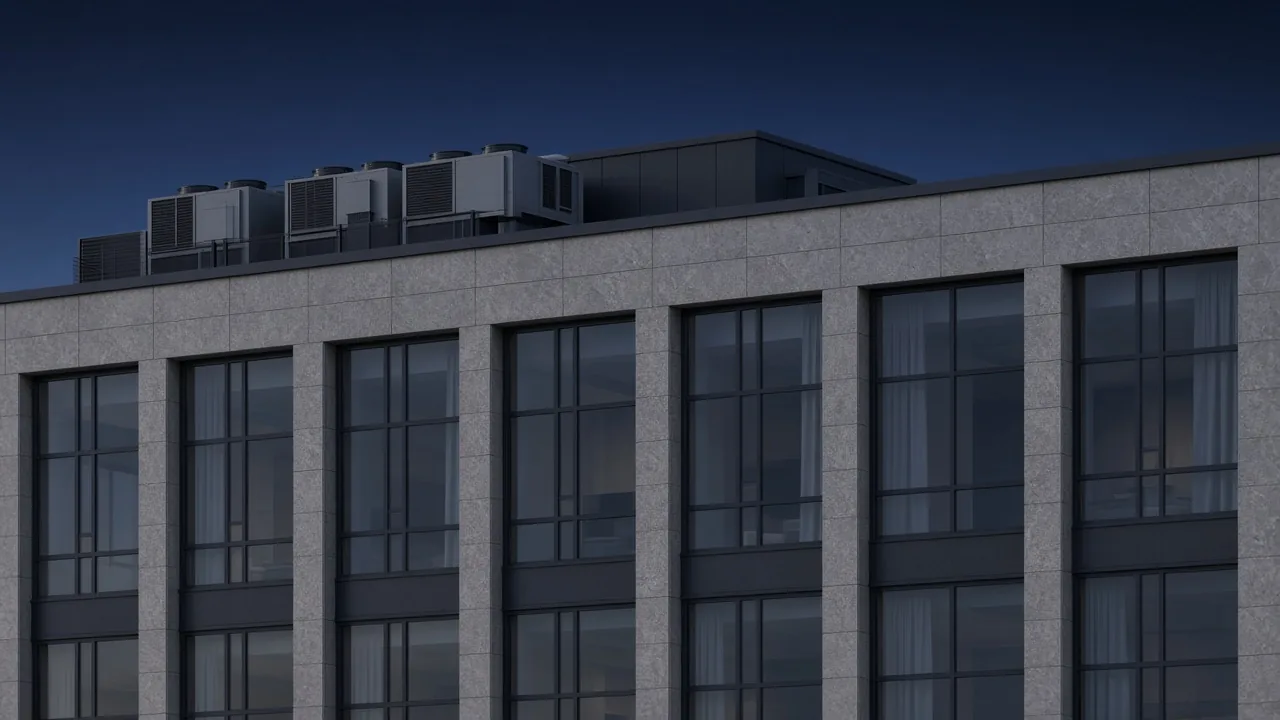
A project approach focused on renewing existing systems while protecting operating continuity.
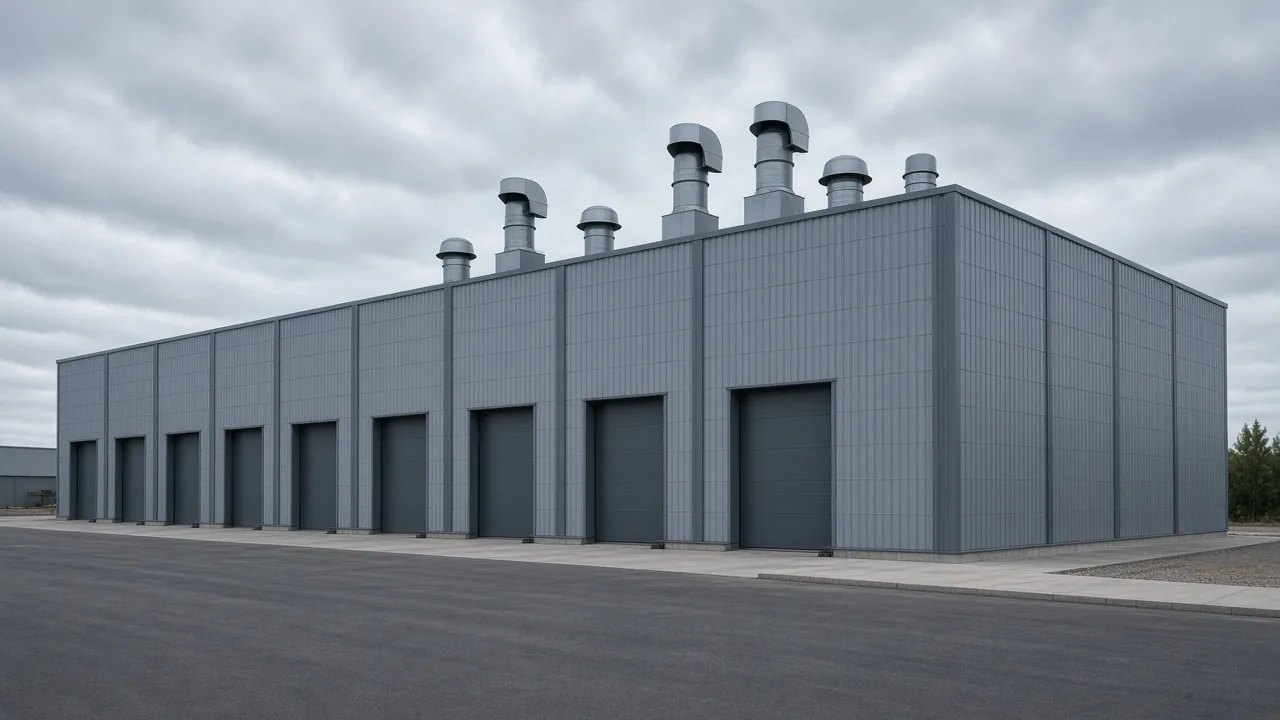
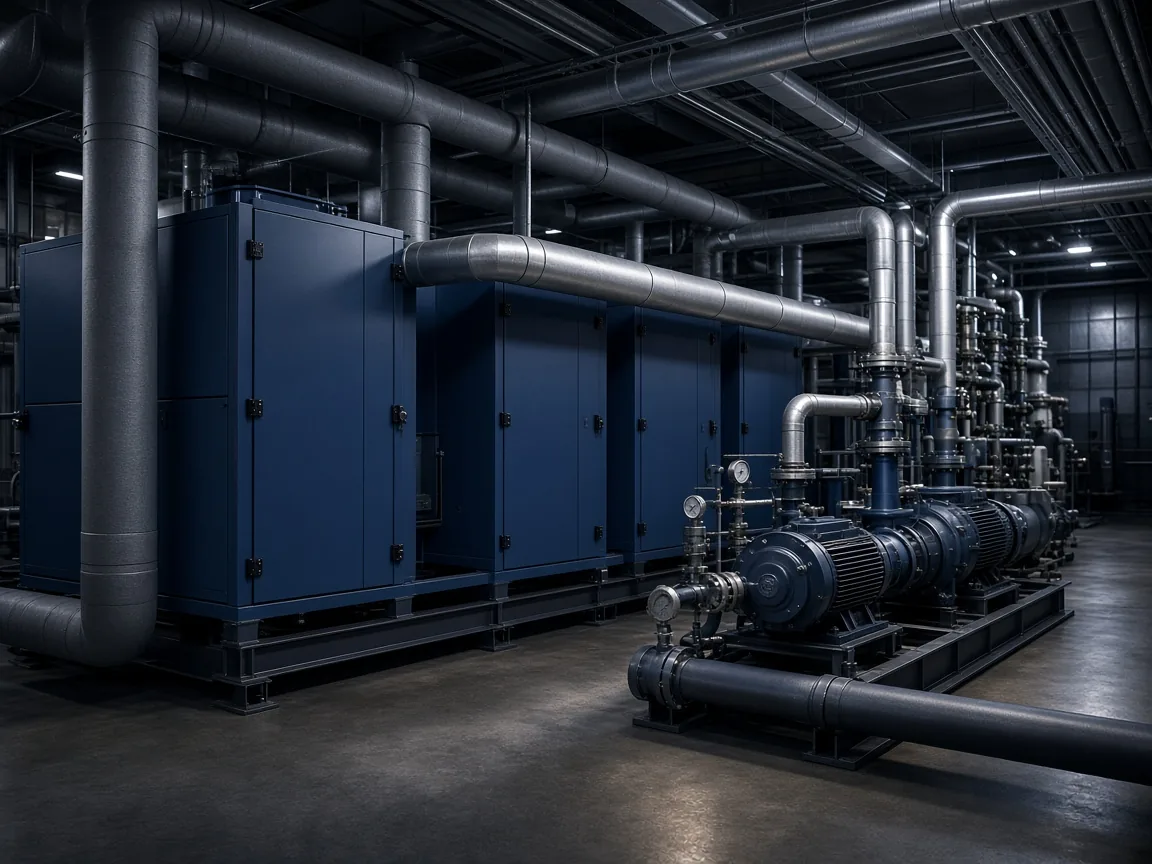
A ventilation solution focused on air movement and operational fit in production areas.
We keep the process visible from proposal to delivery, so technical decisions stay clear at every step.
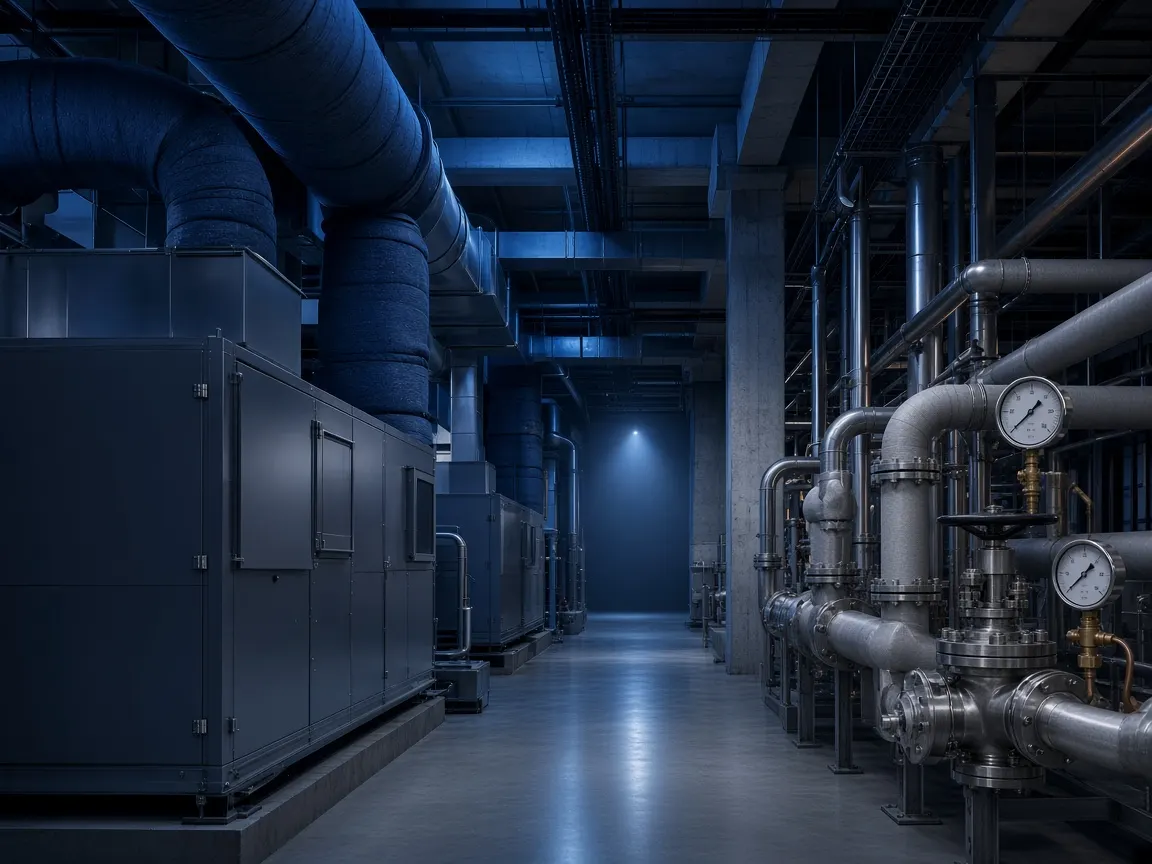
We start with occupancy type, energy targets and operating priorities.
We compare system options through capacity, efficiency and maintenance reality.
We shape site coordination and the work program to reduce interruption.
We define how the system is handed over and how it will be monitored afterwards.
The review starts on site with occupancy, existing infrastructure and operating priorities. Those inputs form the first draft of the technical frame.
In a new project the system is planned from the start. In modernization, existing equipment, downtime risk and staged change matter more. In both cases, decisions follow the project.
No. If the existing system, spare-part access and operating goals are suitable, we can also develop a maintenance and follow-up approach for other installations.
We develop HVAC and mechanical setups for offices, hotels, healthcare, retail and industrial facilities, each according to its occupancy pattern.
Share the mechanical-system needs of your commercial or industrial building, and we will shape the right solution frame with you.