
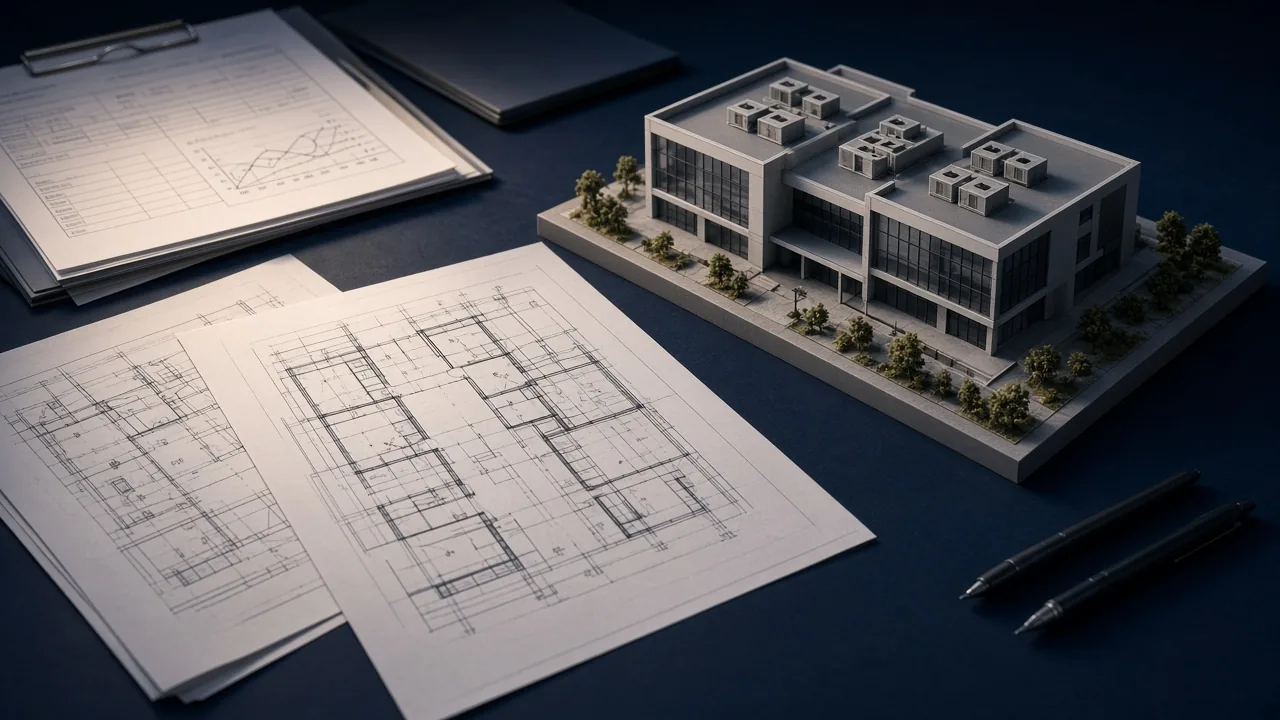
Planning
Why HVAC planning should start early in commercial buildings
HVAC decisions are one of the core topics that should be read together with architectural setup, occupancy and technical coordination.
HVAC decisions are one of the core topics that should be read together with architectural setup, occupancy and technical coordination.
In a commercial building, an HVAC decision is not equipment selection alone. Shaft locations, plant rooms, roof placement and facade openings have to be read with architecture, electrical and structural disciplines at the same time.
Early planning lets these topics settle before they scatter across the program. Later openings, capacity revisions and clashes on site then become less likely.
Offices, hotels, healthcare and mixed-use buildings do not speak the same system language. Occupancy hours, internal loads, fresh-air need and zone independence are the basic inputs of a sound setup.
If occupancy is clarified late, the selected system either exceeds the need or loses flexibility in operation. Planning therefore has to sit at the same table as the architectural program.
Capacity, zoning or automation changes that arrive after delivery has started rarely affect the mechanical drawing alone. They usually move the whole coordination set.
Late decisions leave plant rooms short, squeeze duct routes and stretch commissioning. Clarity at handover suffers more than cost alone.
A sound HVAC plan holds needs analysis, system options, discipline coordination and maintenance access in the same frame.
When decisions lock early, the delivery team can work from a clear scope. That supports both site discipline and operating quality after handover.
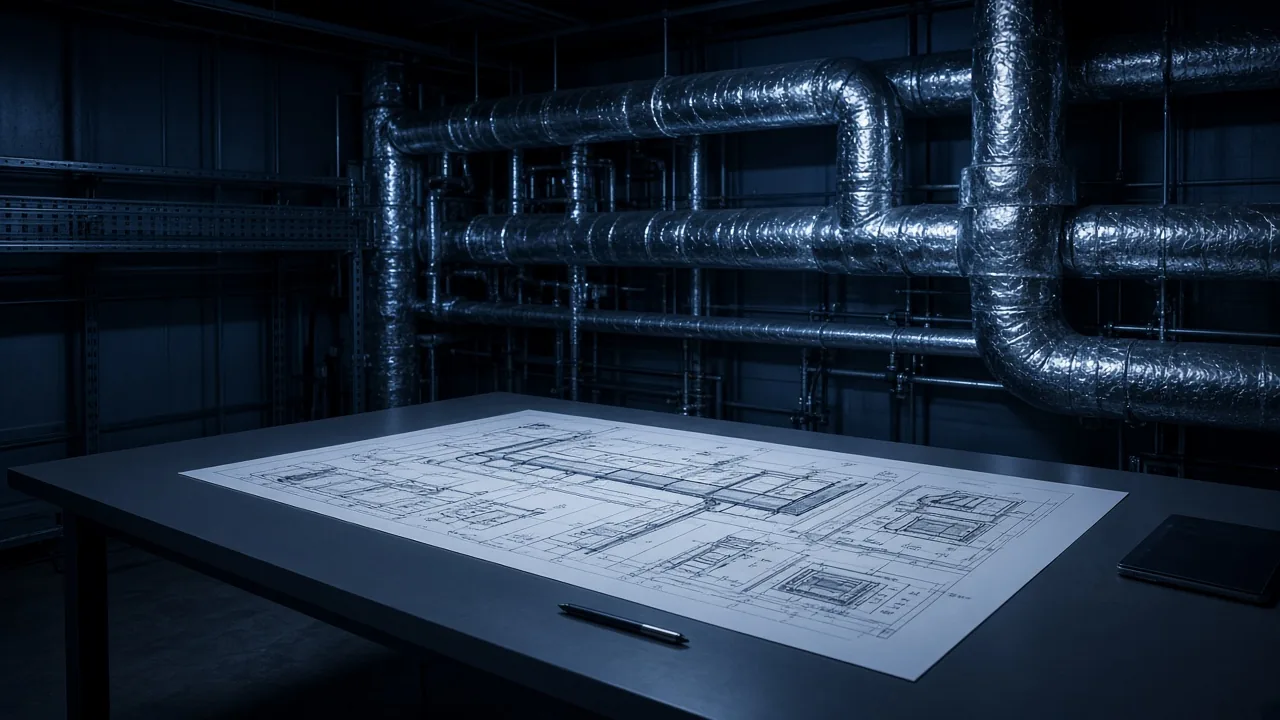

Occupancy, zoning logic and operating expectations play a deciding role in VRF selection.

Periodic maintenance provides a critical frame for system life, efficiency and operating continuity.
Share your need around HVAC planning, system selection or maintenance.