Office Campus Mechanical Systems
Commercial Building
Project overview
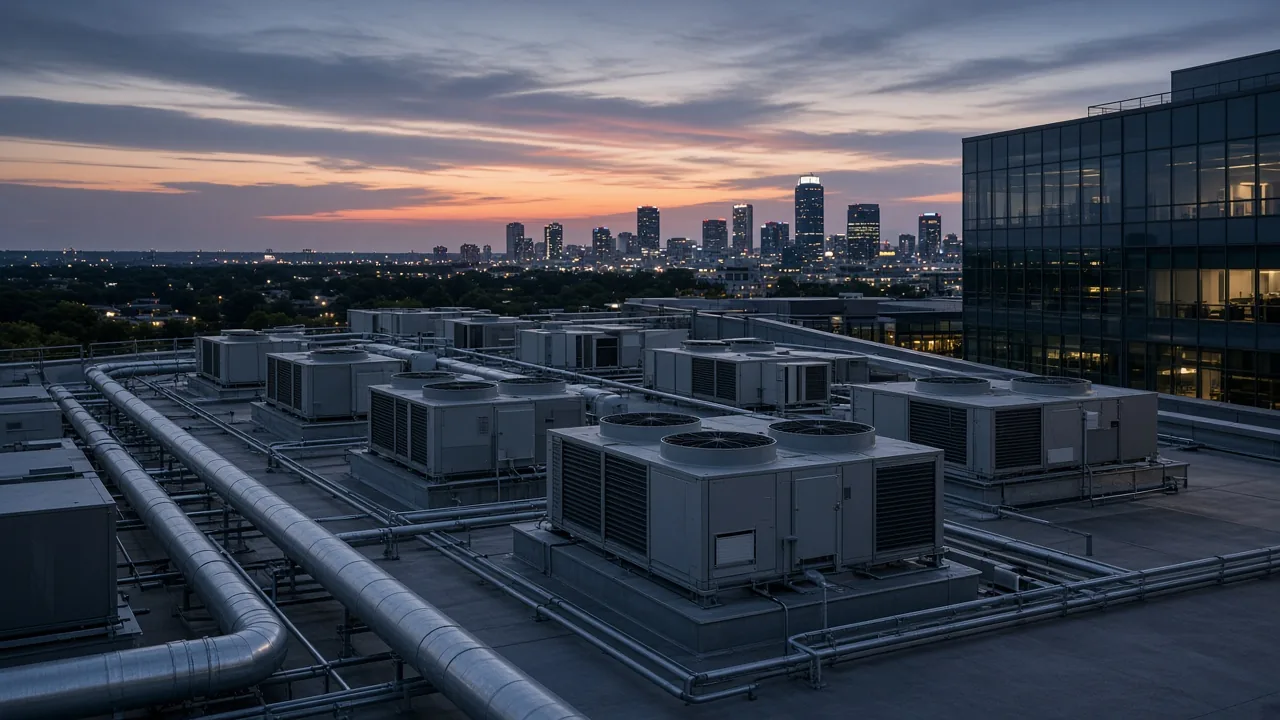
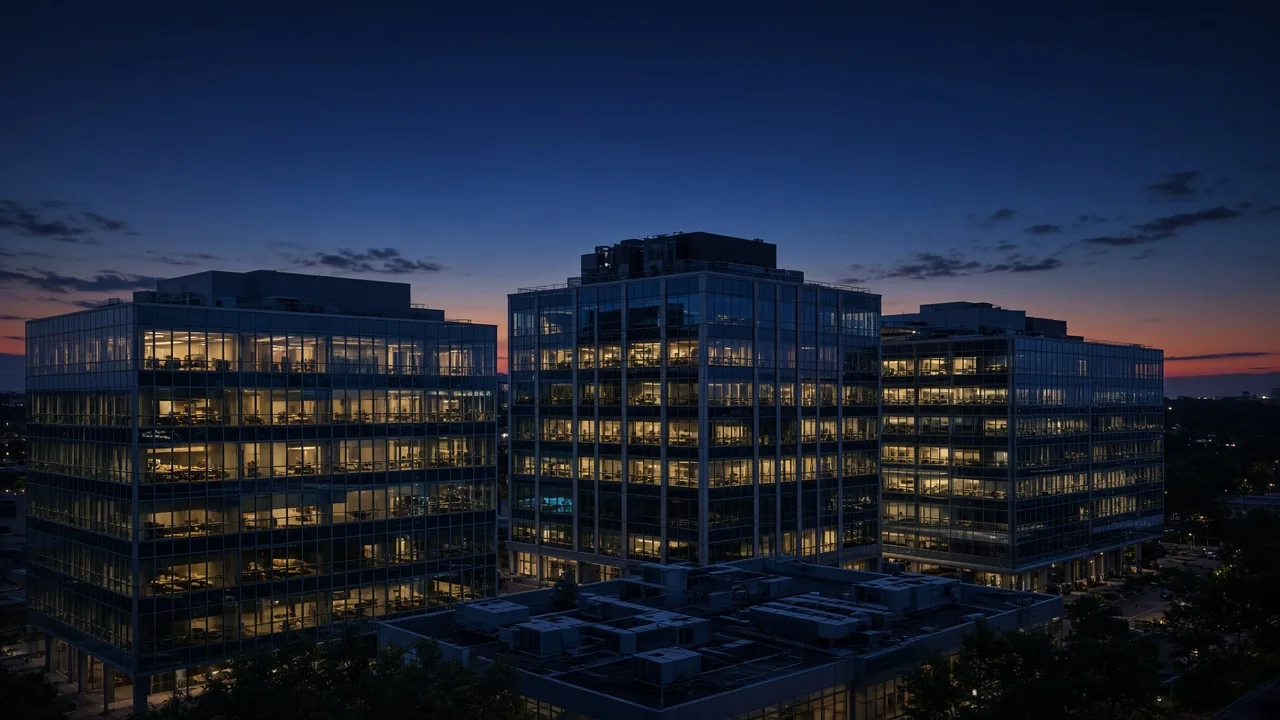
A central HVAC, mechanical infrastructure and building-automation approach was developed for a multi-block office campus.
GOALS
Project goals
01
Balance occupancy needs across different blocks
02
Keep the central system continuous
03
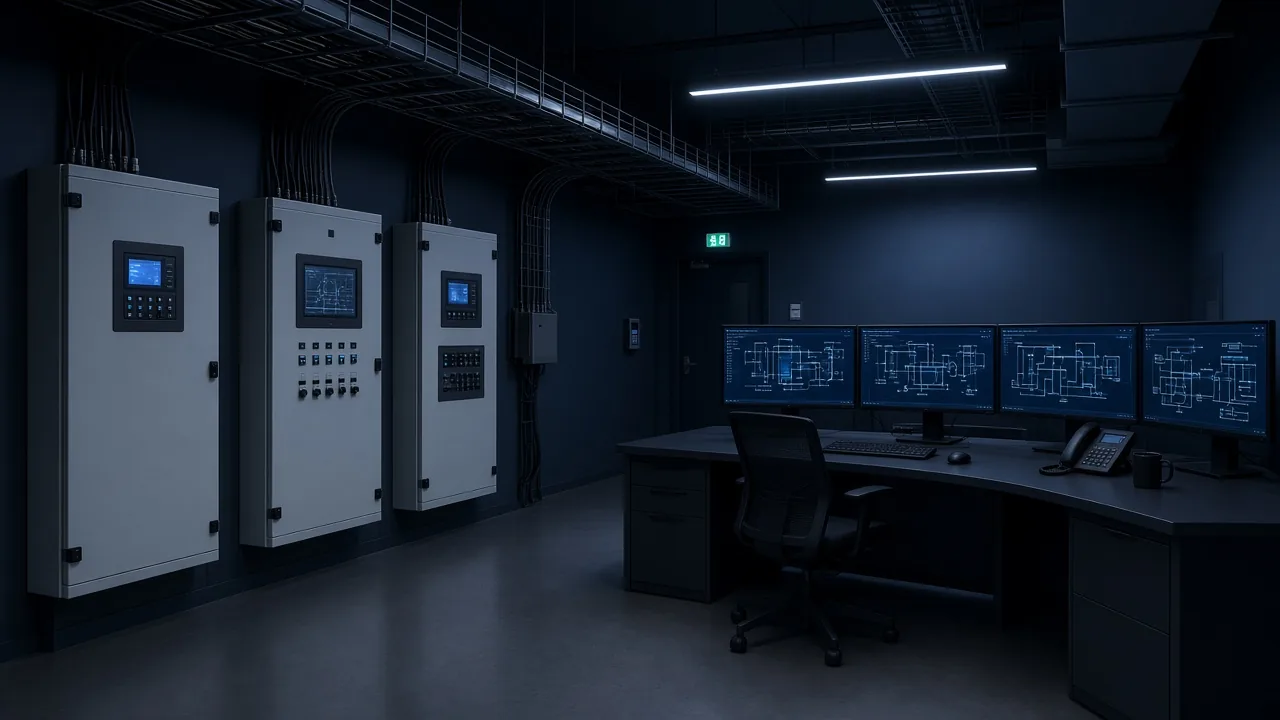
Create visibility through automation
04
Support operating efficiency
SCOPE
Project scope
01
Central HVAC
02
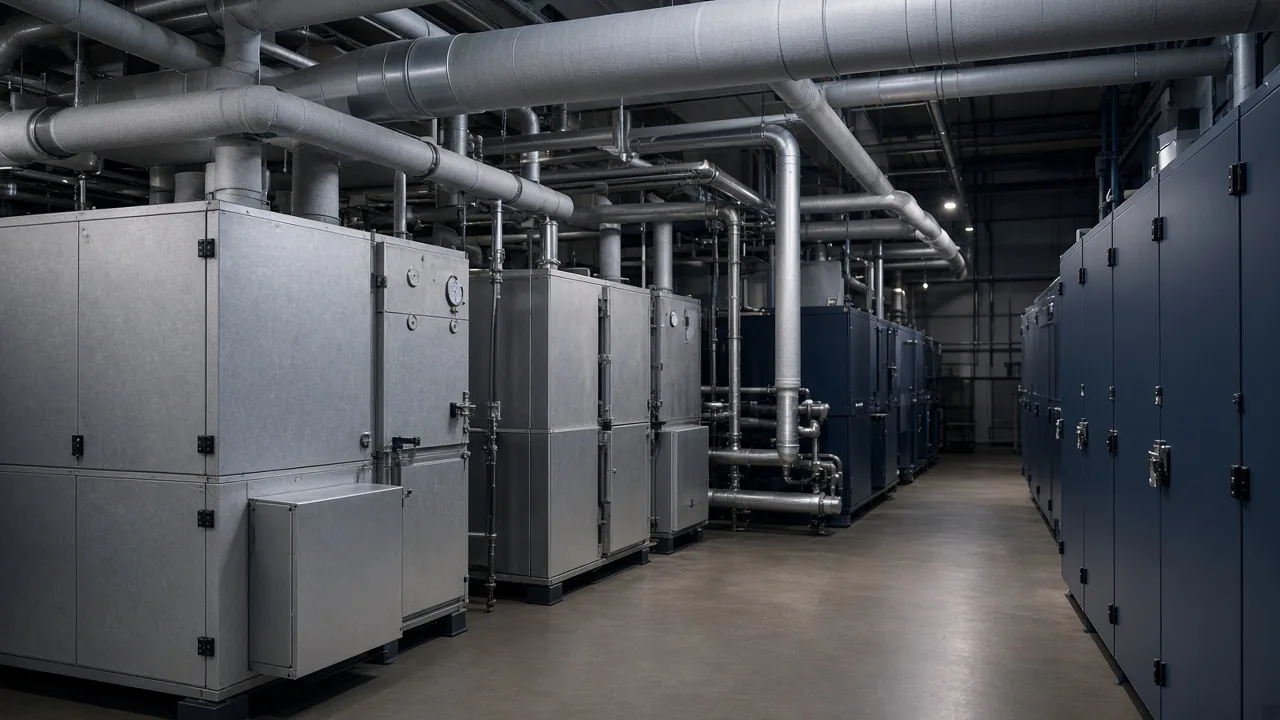
Mechanical installation
03
Automation approach
04
Commissioning support
APPROACH
Approach
System decisions were shaped by block occupancy, shared spaces and technical infrastructure together. Delivery, technical coordination and operating requirements were handled in the same frame.
HIGHLIGHTS
Project highlights
01
Multi-block setup
02
Technical coordination
03
Operation-led approach
04
Automation integration
GALLERY
Delivery images