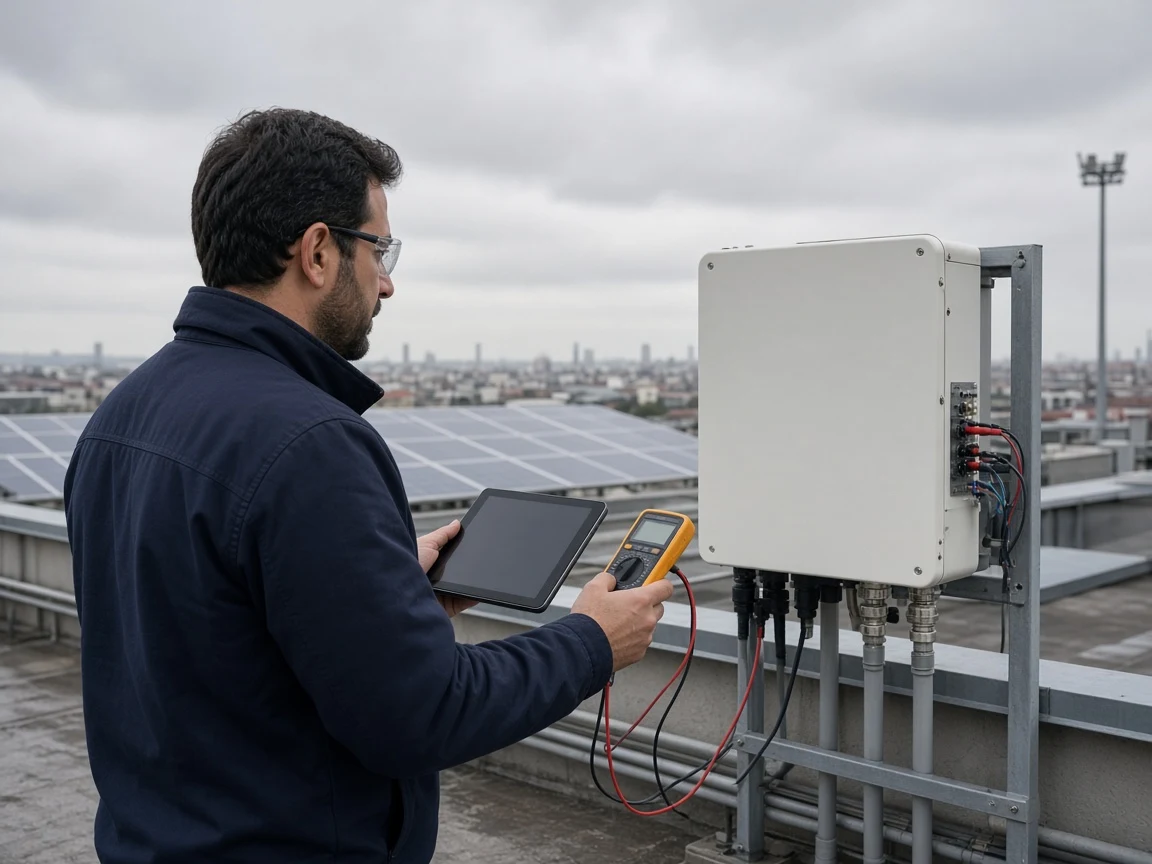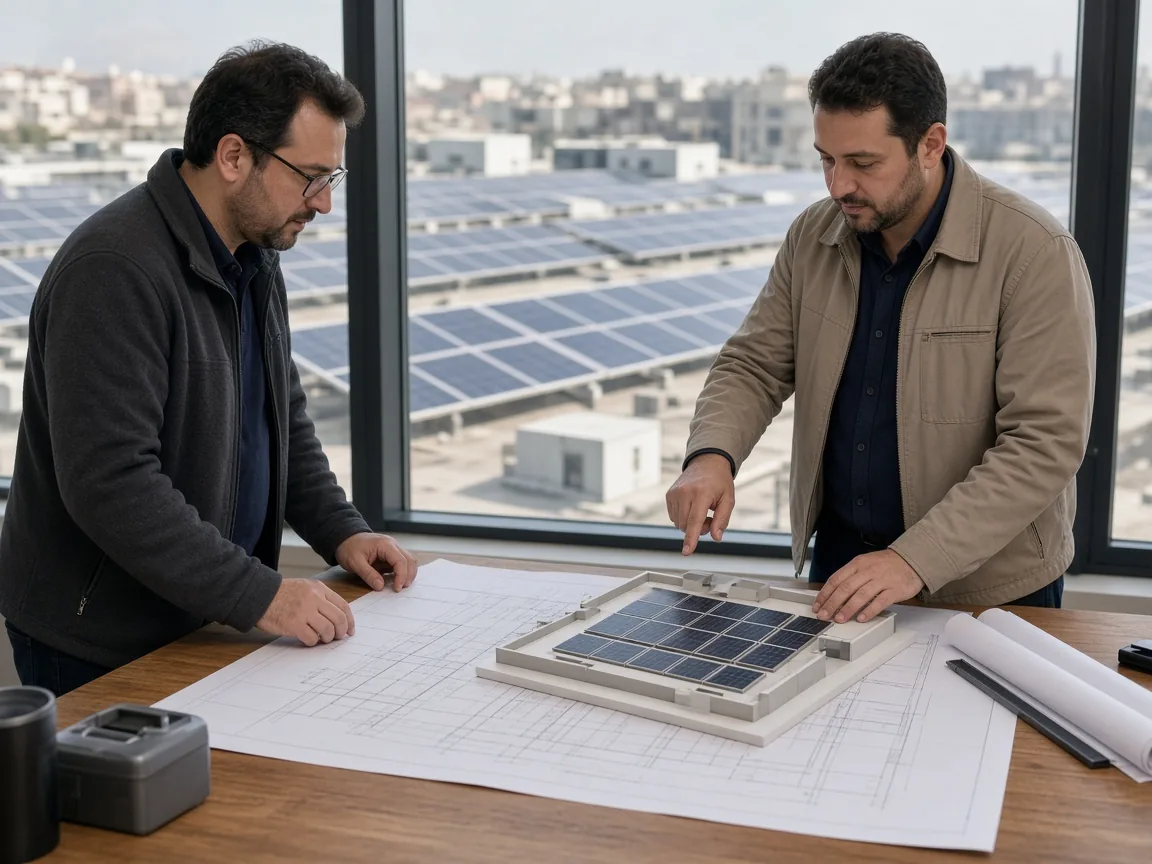


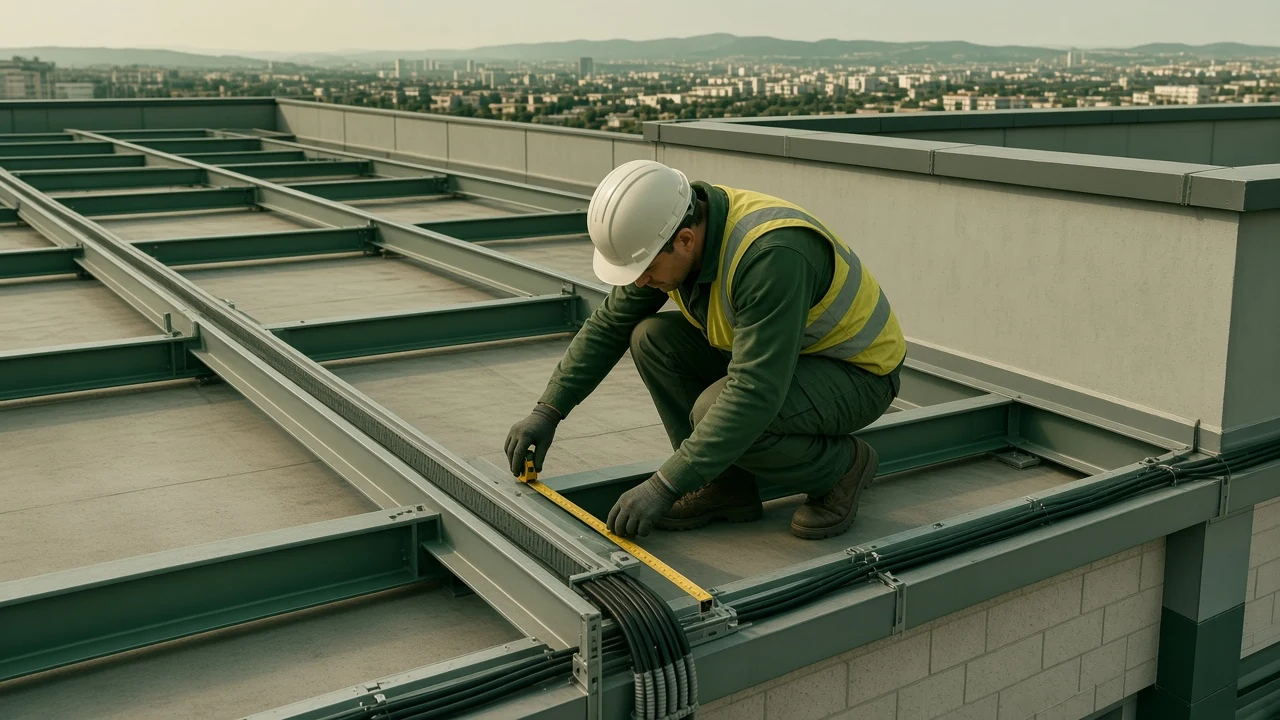
Large warehouse and factory roofs offer visually generous area. Assuming every zone carries the same load capacity is a common mistake.
Panel layout done before structural analysis is completed leads to revision or capacity reduction on site.
Viable capacity is read from the roof's load-bearing system.
Load-bearing system before area calculation
Structure type, age, maintenance history and existing equipment loads limit capacity. Load profile tells you how much generation you need; structural analysis tells you how much the roof can carry.
These two readings are not independent. Structural limits narrow the capacity range from the profile — or must be verified separately even when they appear generous.
- Existing roof load — HVAC, lines, maintenance paths
- Structure type — sheet, concrete, light steel
- Structural analysis — viable panel area
- Capacity range — intersection of structure and profile
Different structures, different reading
Trapezoidal sheet, reinforced concrete and light steel roofs require different mounting and load distribution logic. Ballast, anchor or hybrid solutions are assessed separately for each type.
Trapezoidal sheet roofs
Sheet thickness, profile type and existing seam condition define mounting decisions. Anchor points are read separately for roof warranty and waterproofing.
Concrete and light steel
On concrete roofs, added load distribution and waterproofing are handled together. On light steel structures, rigidity and connection detail take priority.
Roof pitch, snow load zone and drainage routes directly affect panel layout. Flat area calculation alone is not enough.
Existing services and maintenance access
Ventilation, air handling, fire exits and maintenance paths limit panel area. These constraints define site reality as much as structural limits.
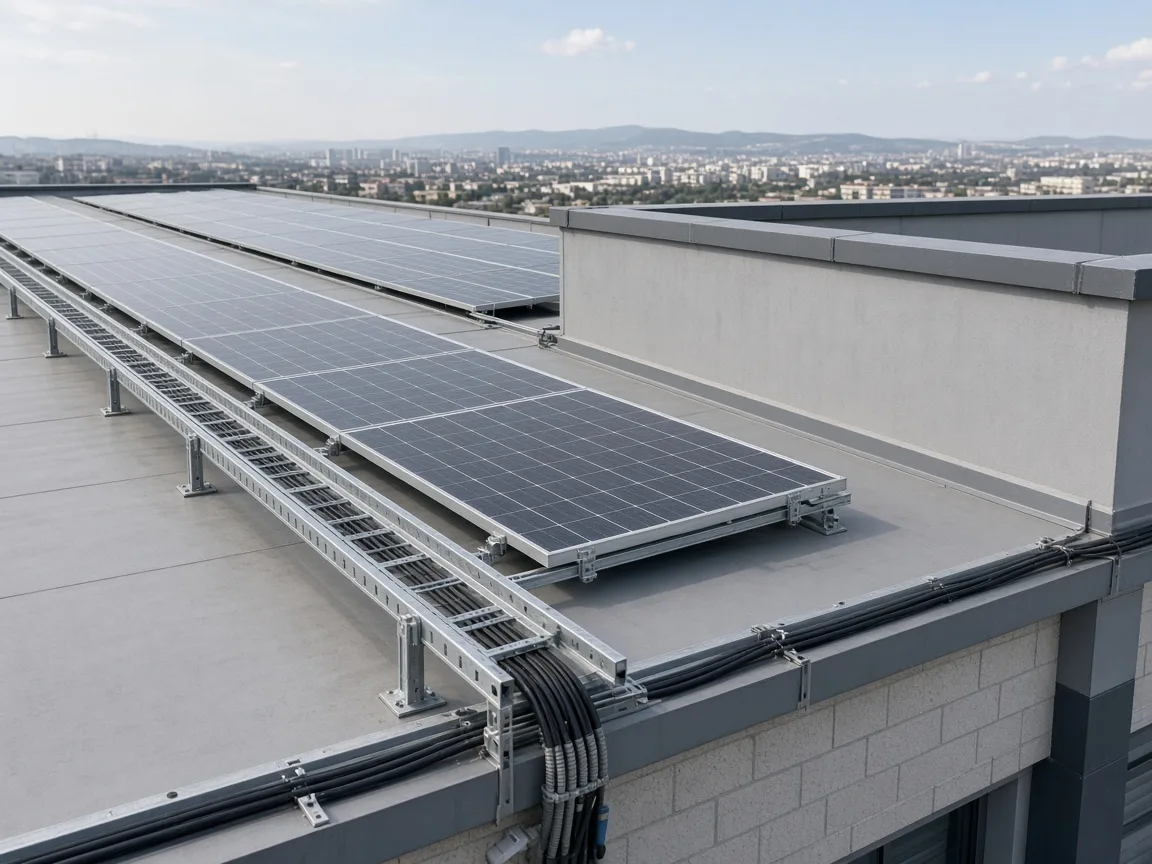
- Fire and escape routes — kept outside panel area
- HVAC and ventilation — shade and access preserved
- Maintenance paths — reserved for post-commissioning operations
- Monitoring access — inverter and cable routes planned
Viable capacity range
The right feasibility output is not a single MW figure but a viable capacity range defined by structural and electrical conditions.
That range gives the investment decision-maker both the technical boundary and the economic reading to be clarified next. In how we work, structural analysis is an integral part of the feasibility report.
Once roof type is clear, commercial rooftop PV and the EPC coordination model can be discussed on the same capacity range.