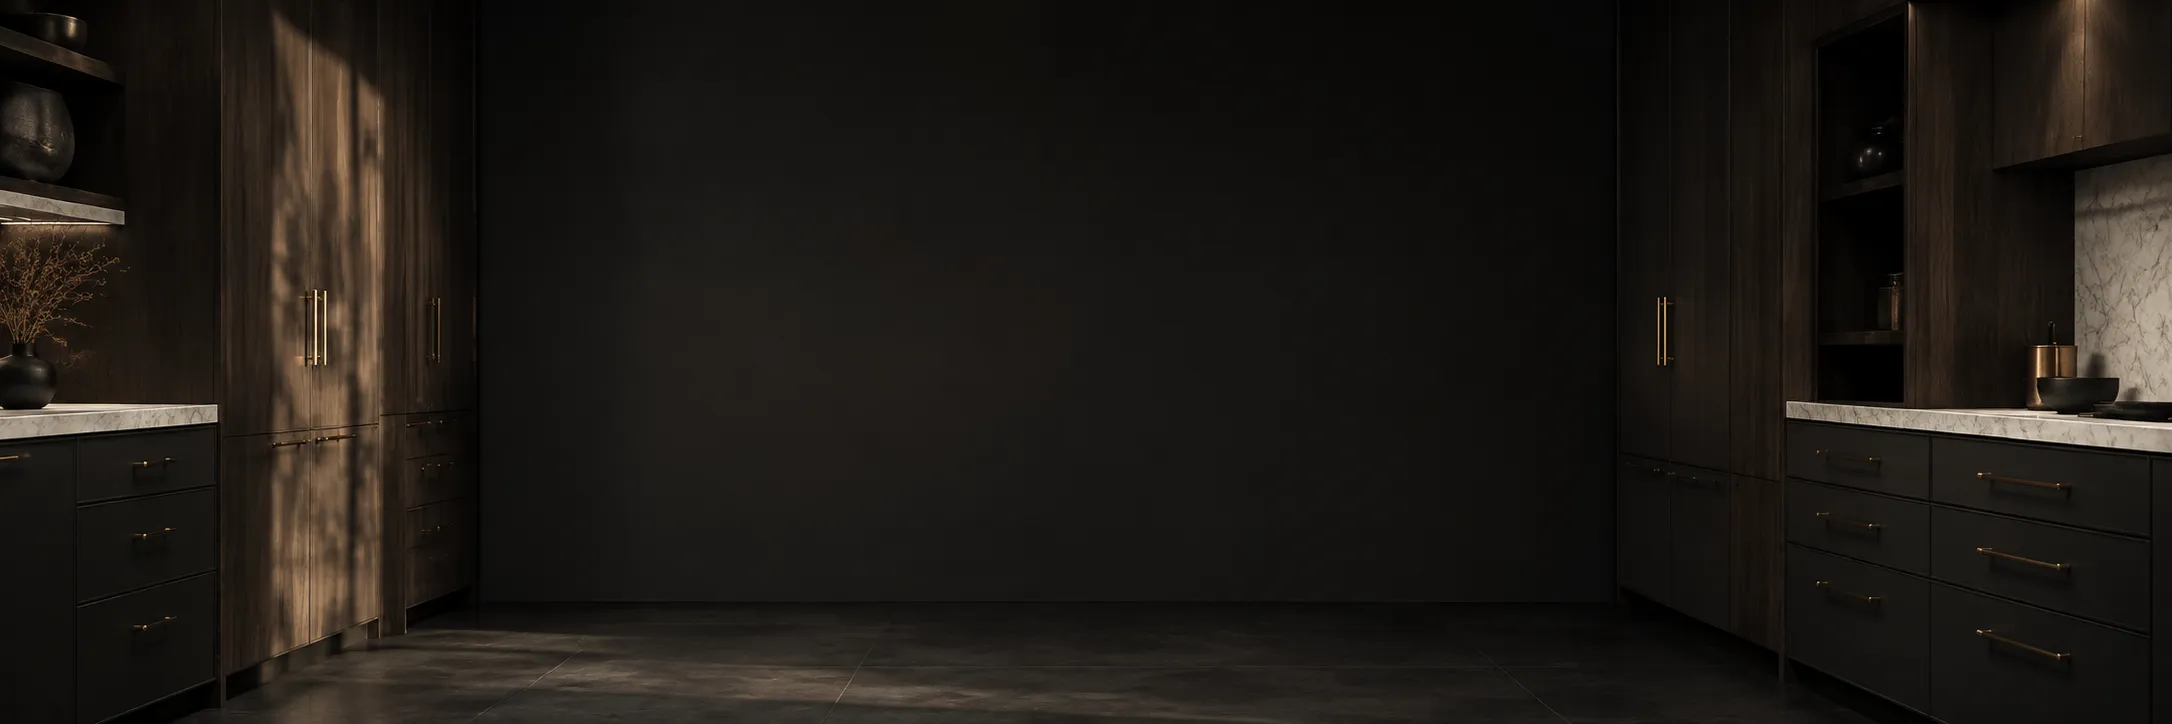
Cedar Galley Kitchen
Kitchens
Project Description
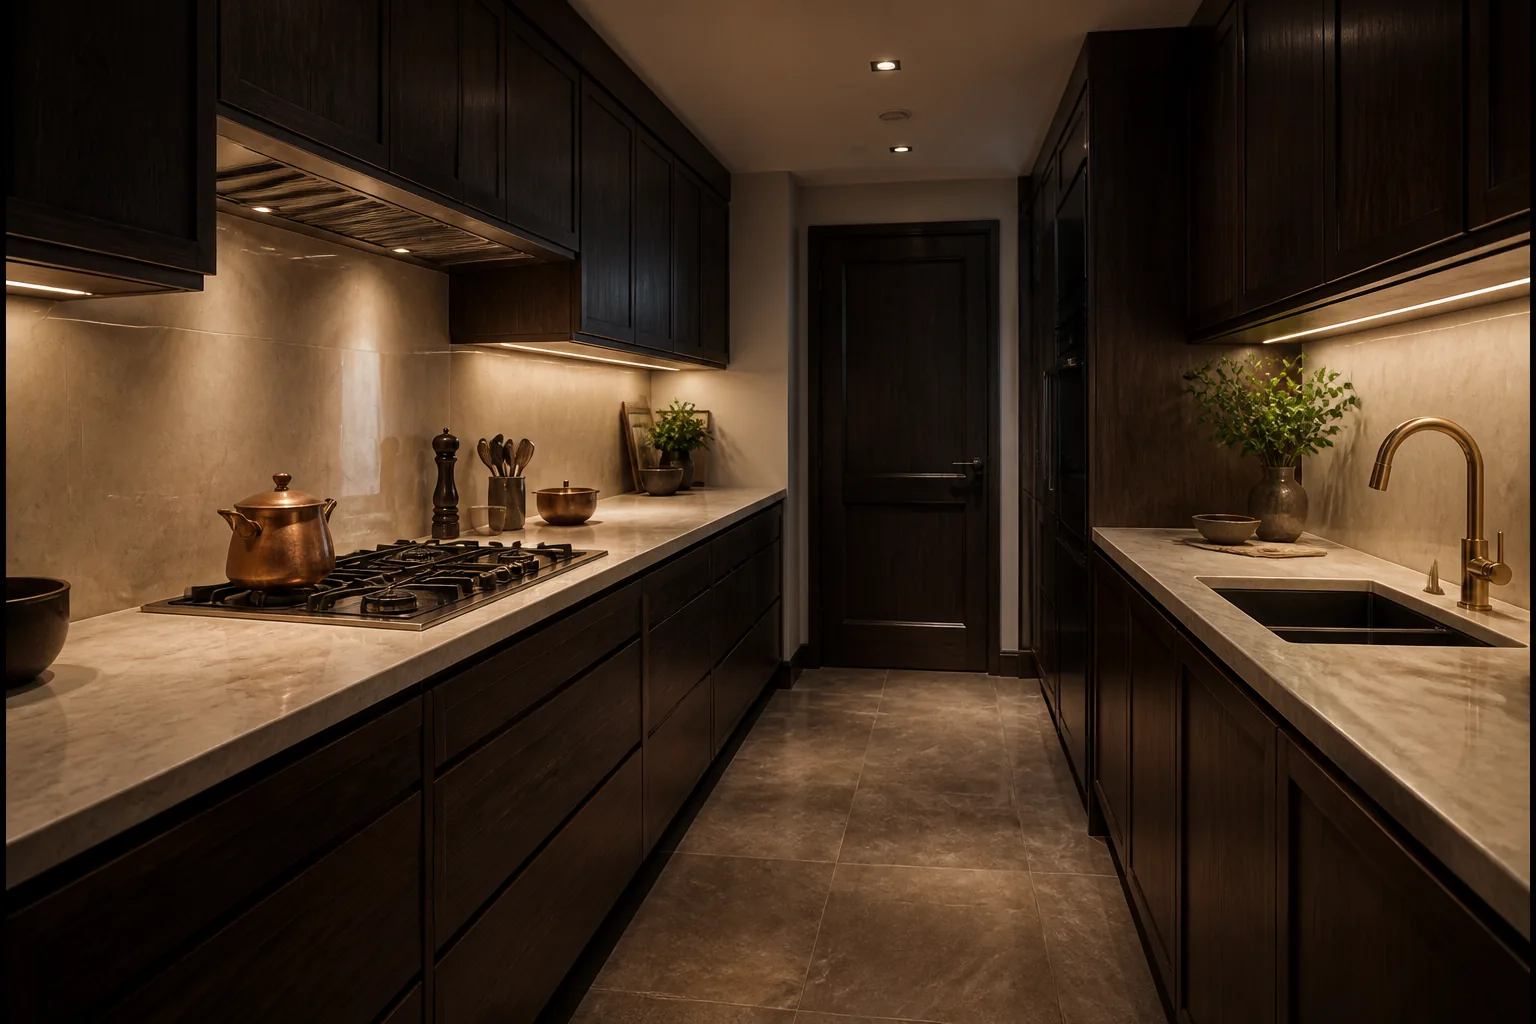
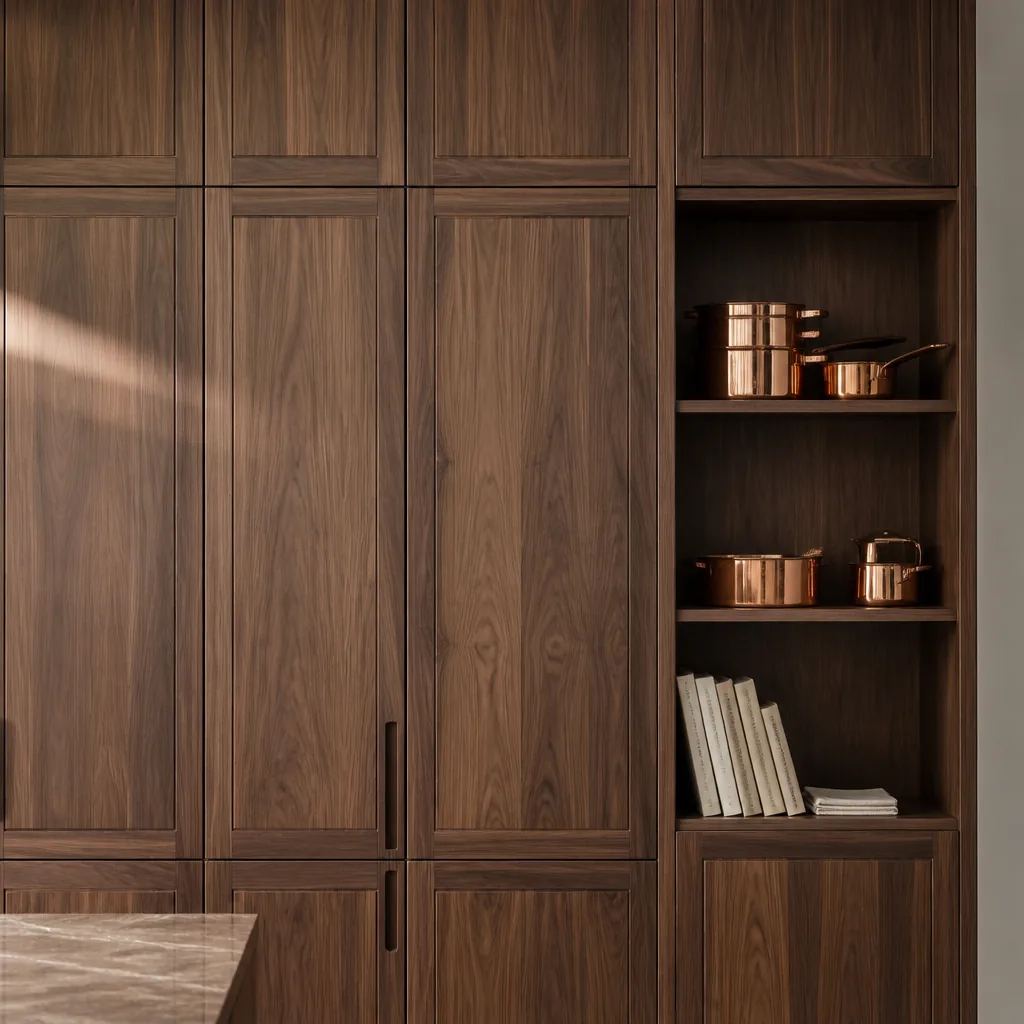
This house needed a kitchen that two people could work in at once without crossing. We kept the room as a galley, widened the aisle and ran walnut cabinets the full length of both walls so storage sits where the hands already are.
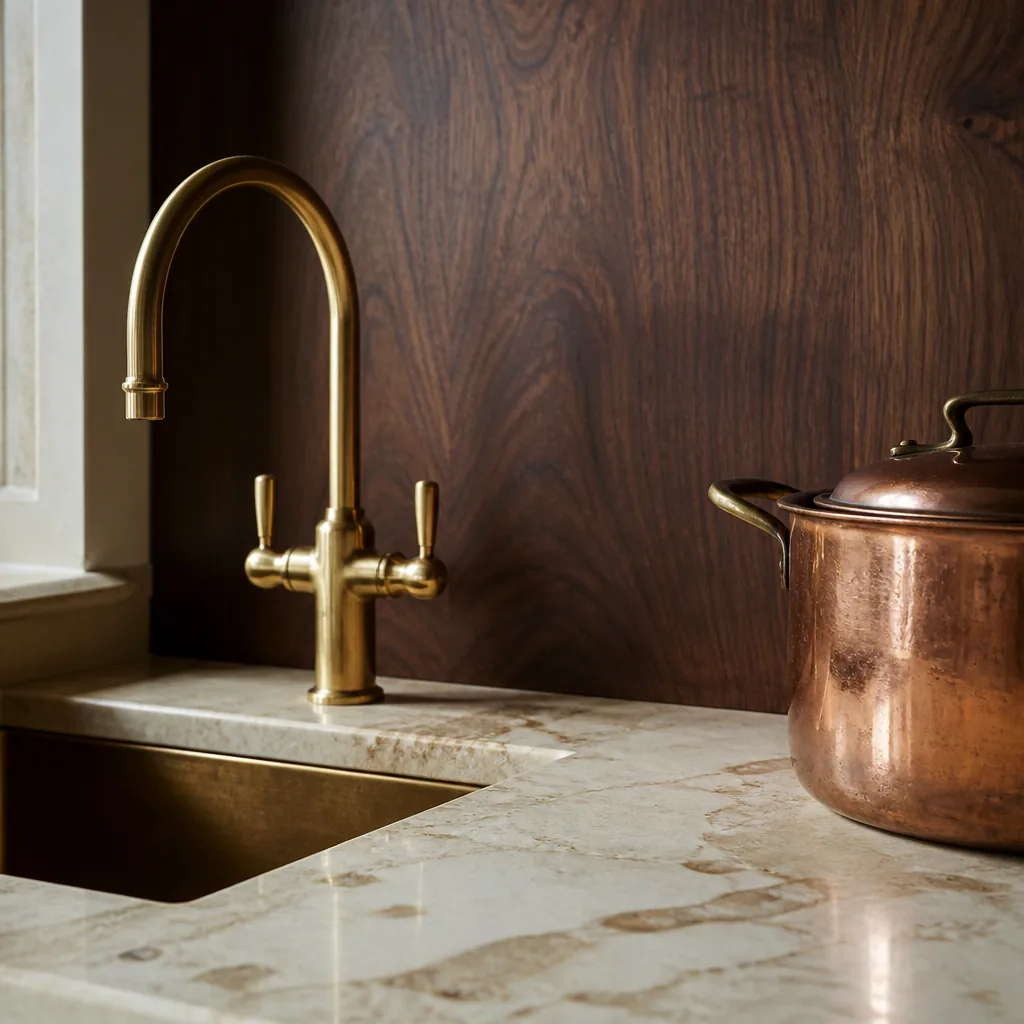
Worktops are cream marble with a short return for pastry. Lighting is warm and low, under the wall cabinets and over the sink, so the room reads as furniture rather than a show kitchen.
The Challenge in Installation
The existing services sat on the wrong wall. Moving the sink and hob meant a new extract run through a listed ceiling and a day of stone cutting on site once the cabinets were standing.
We dry-fitted every run in the workshop, numbered the carcasses and installed in two days so the house was without a kitchen for as little time as possible.
They treated the room as if they were going to cook in it themselves. The aisle is generous and nothing rattles.
Elena Hart, Client
The Final View of Project
A kitchen that feels settled: dark wood, cream stone and copper on the hob. The galley now holds two people, a morning coffee and a dinner for eight without looking busy.