Harbour Island Residence
Interiors
Project Description
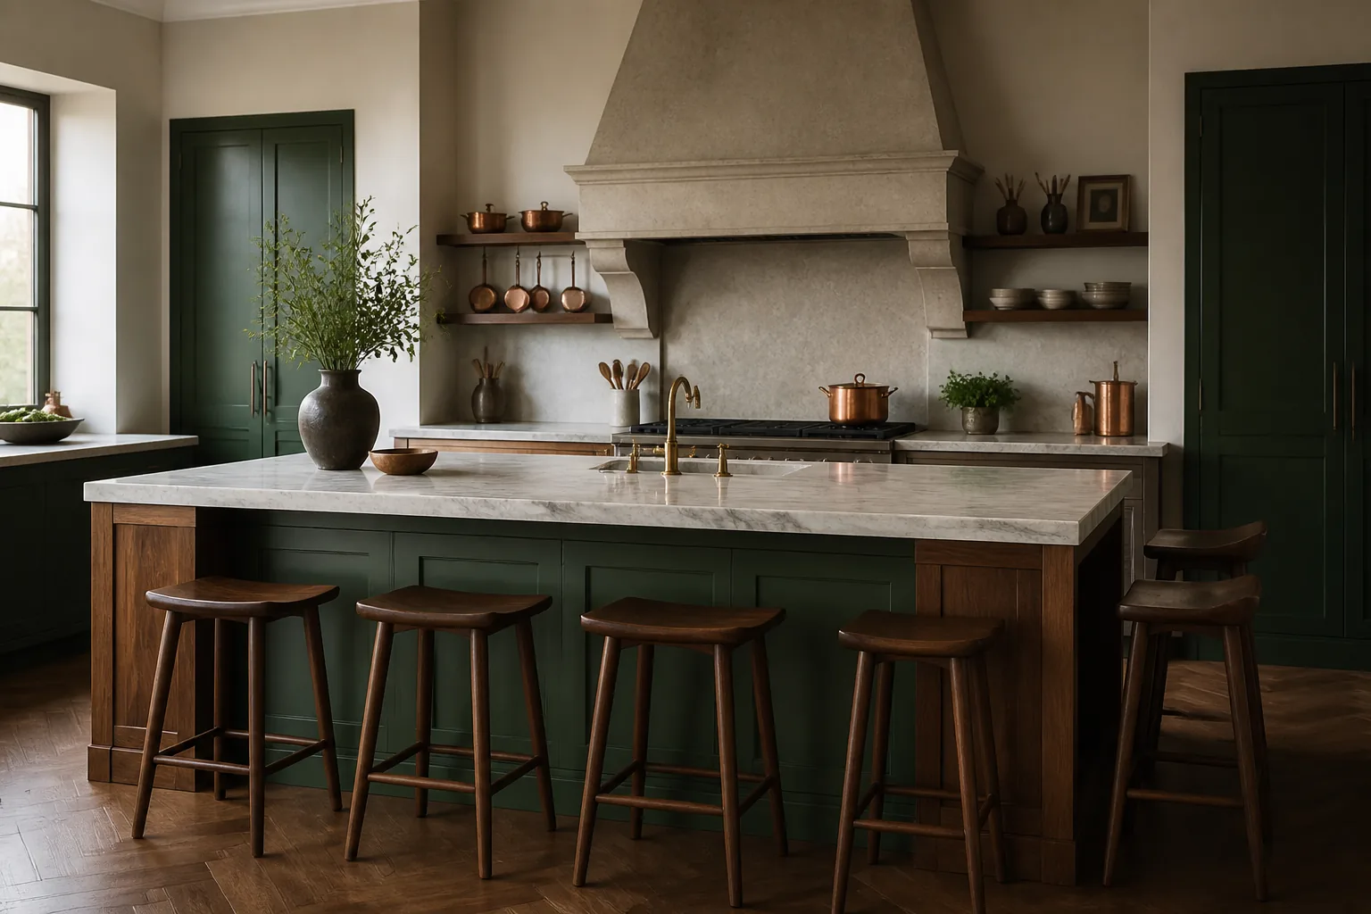
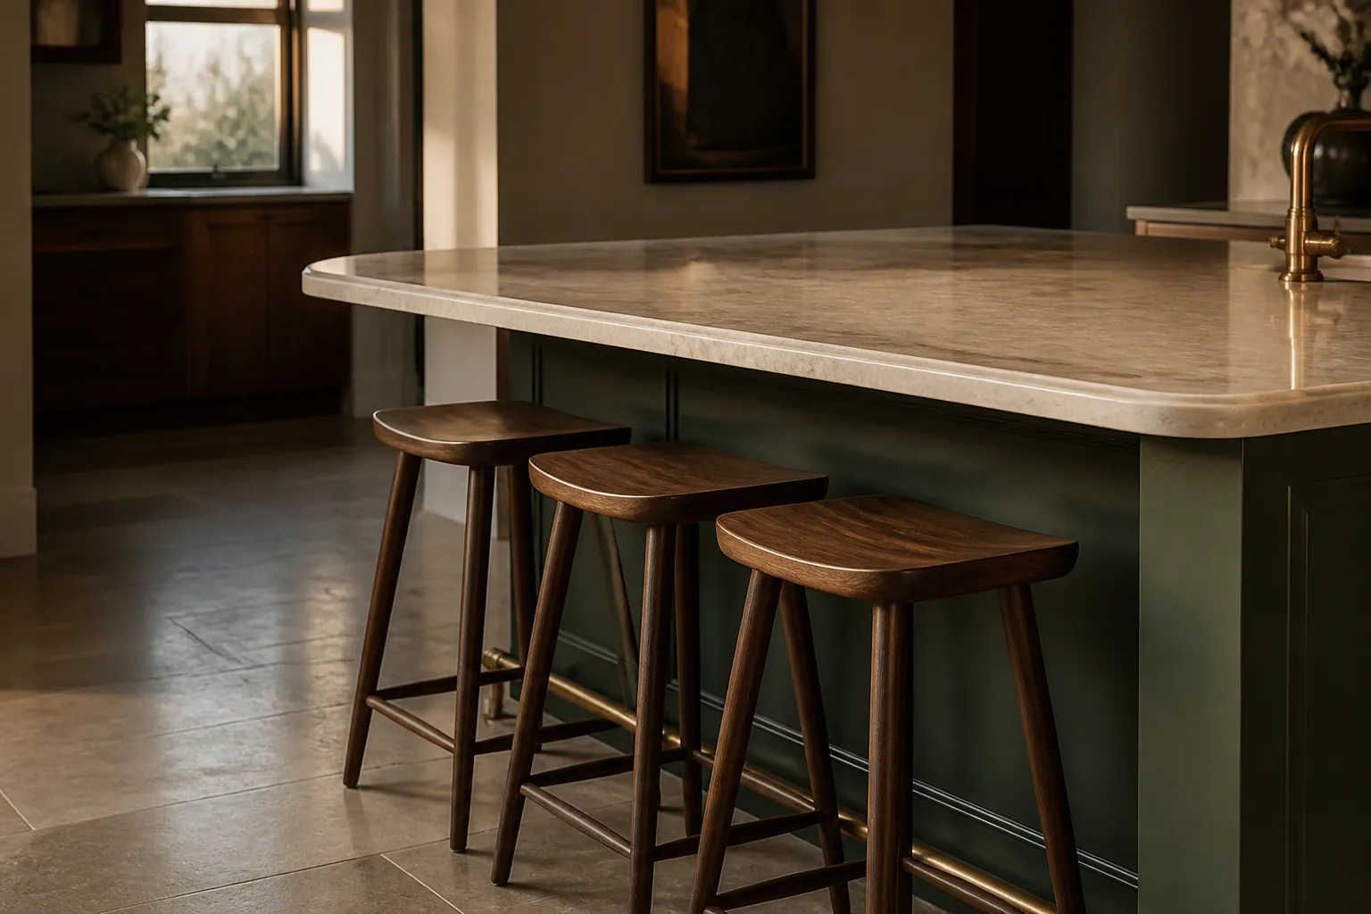
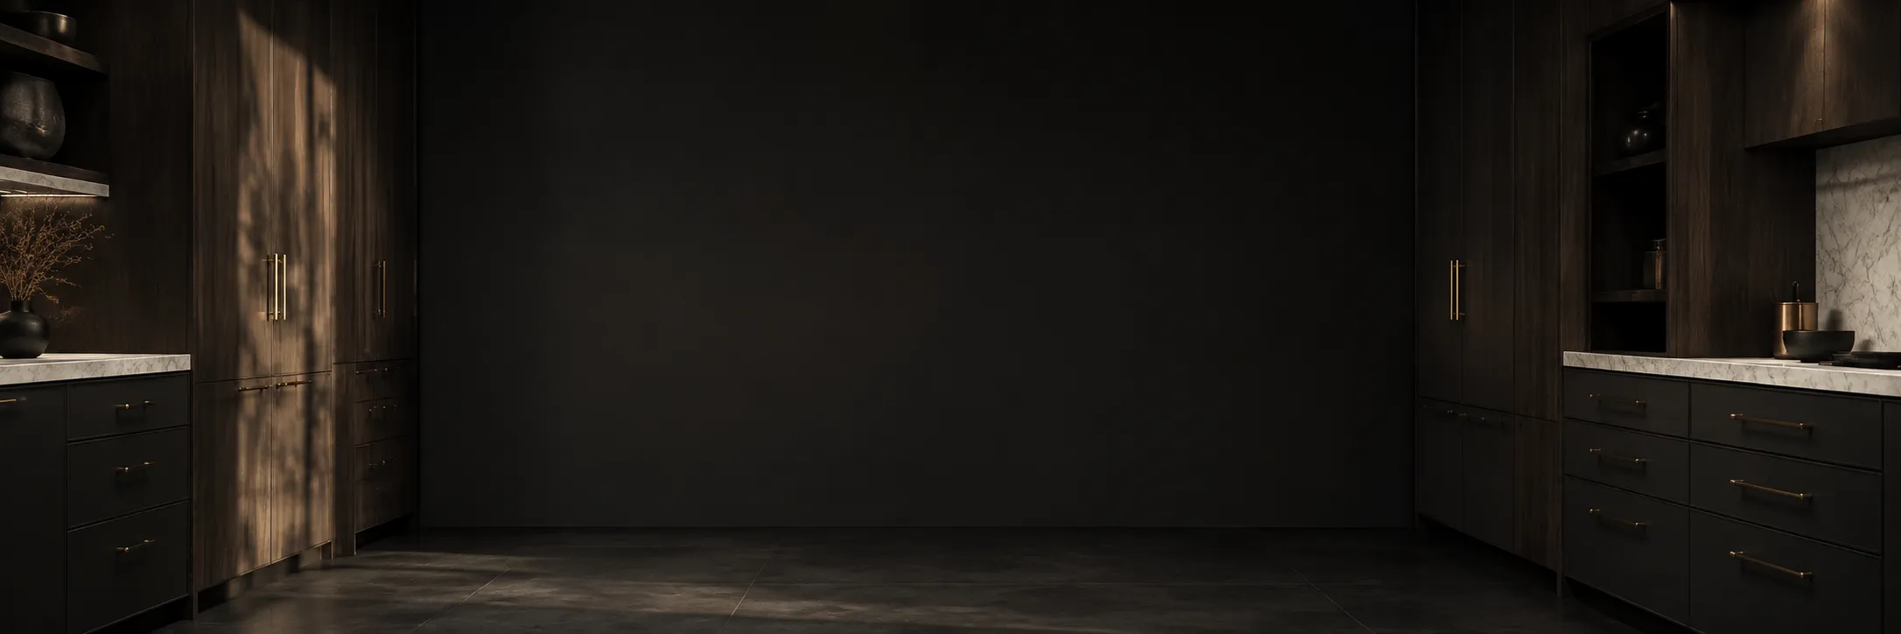
The brief was a kitchen that could host without becoming a stage. We placed a forest-green island in the centre, wrapped it in walnut and left three sides open for stools.
Wall cabinets recede: tall pantry doors in the same green, a single run of open walnut shelves, and a stone hood that reads as architecture rather than an appliance.
The Challenge in Installation
The island carries a full hob, sink and seating. Weight and services had to land on a new steel beam before the stone top could go down.
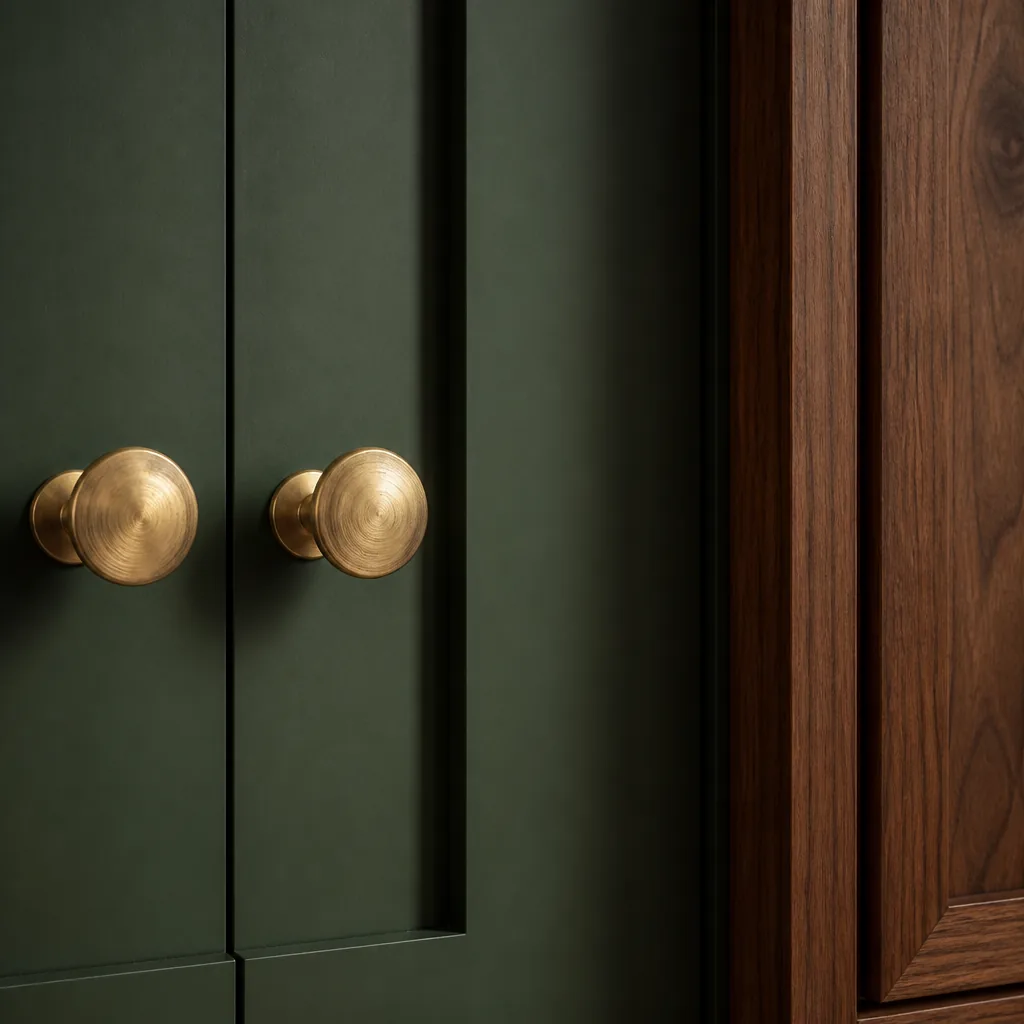
The painted fronts were sprayed in the workshop and fitted last, after the stone, so nothing marked the finish.
The island is where everyone ends up. It looks simple until you notice how much it holds.
James Cole, Client
The Final View of Project
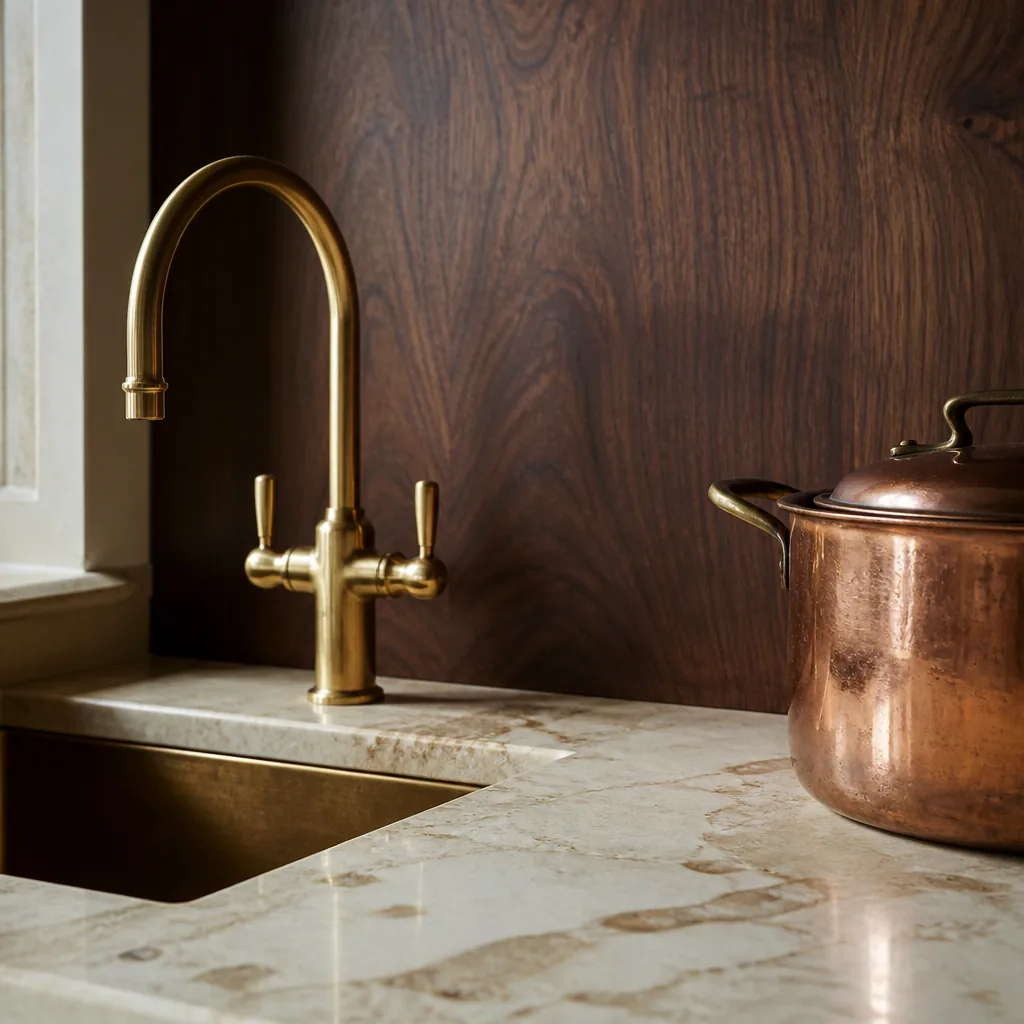
A room that works for weeknights and a full house. Green, walnut and cream marble, with the island as the only piece that asks for attention.