Pocket Pantry Townhouse
Renovation
Project Description
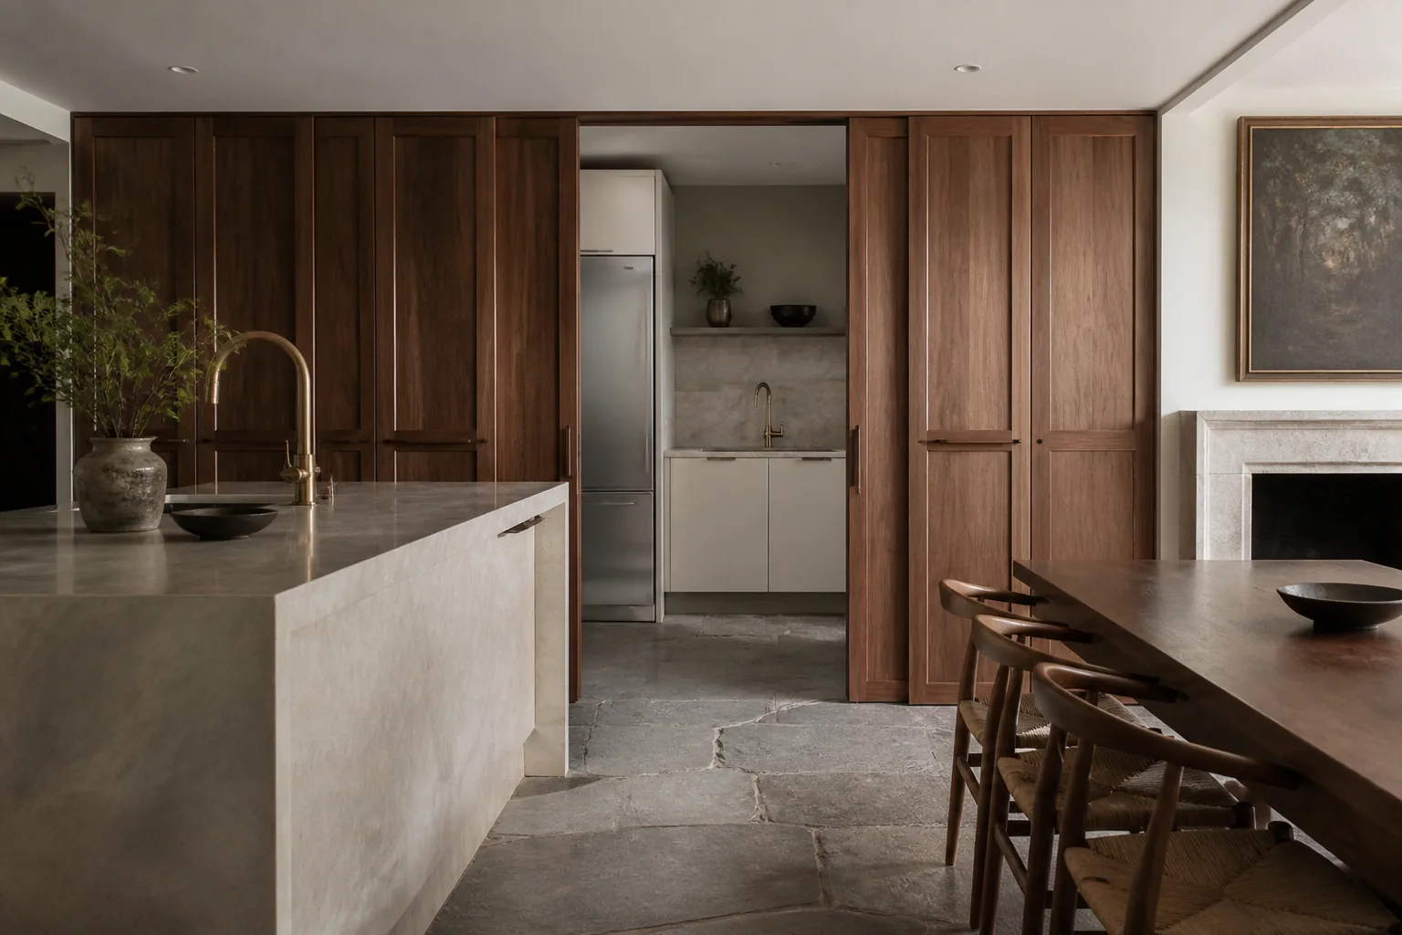
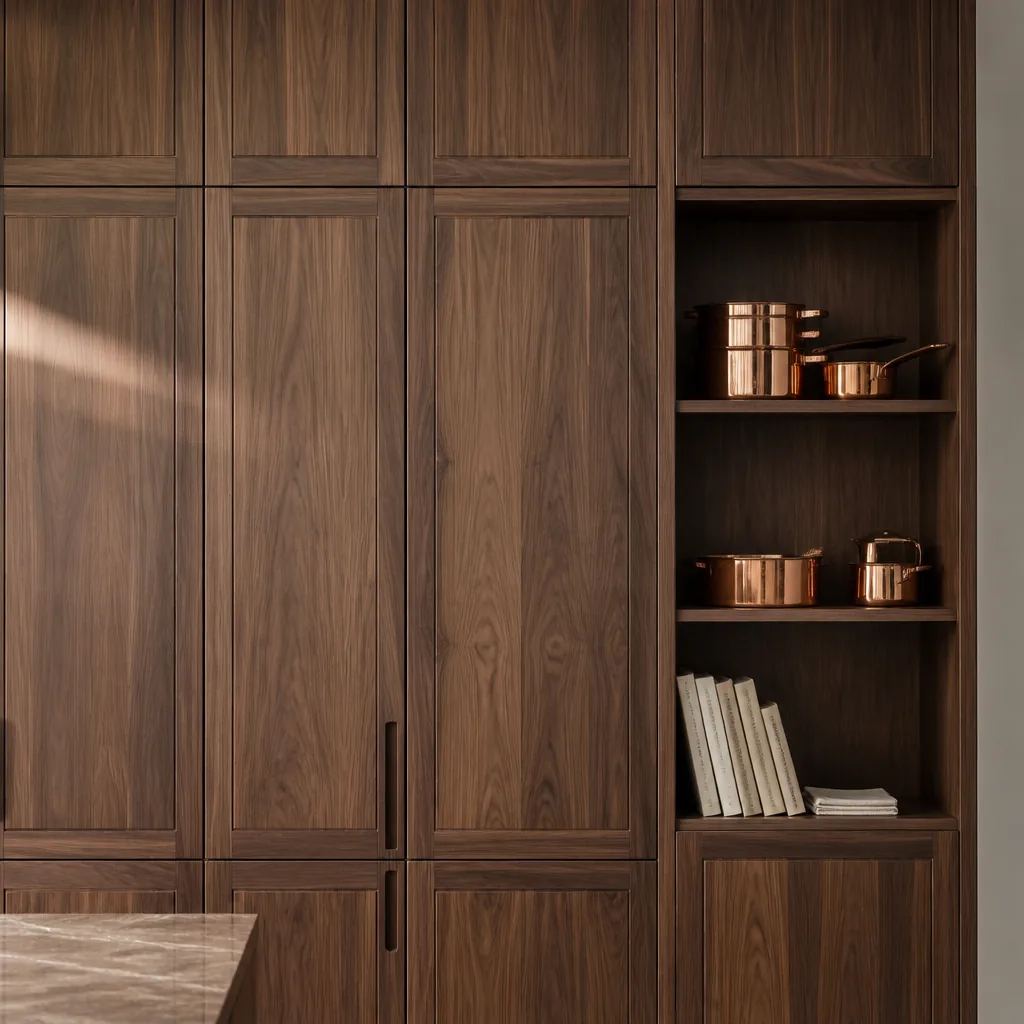
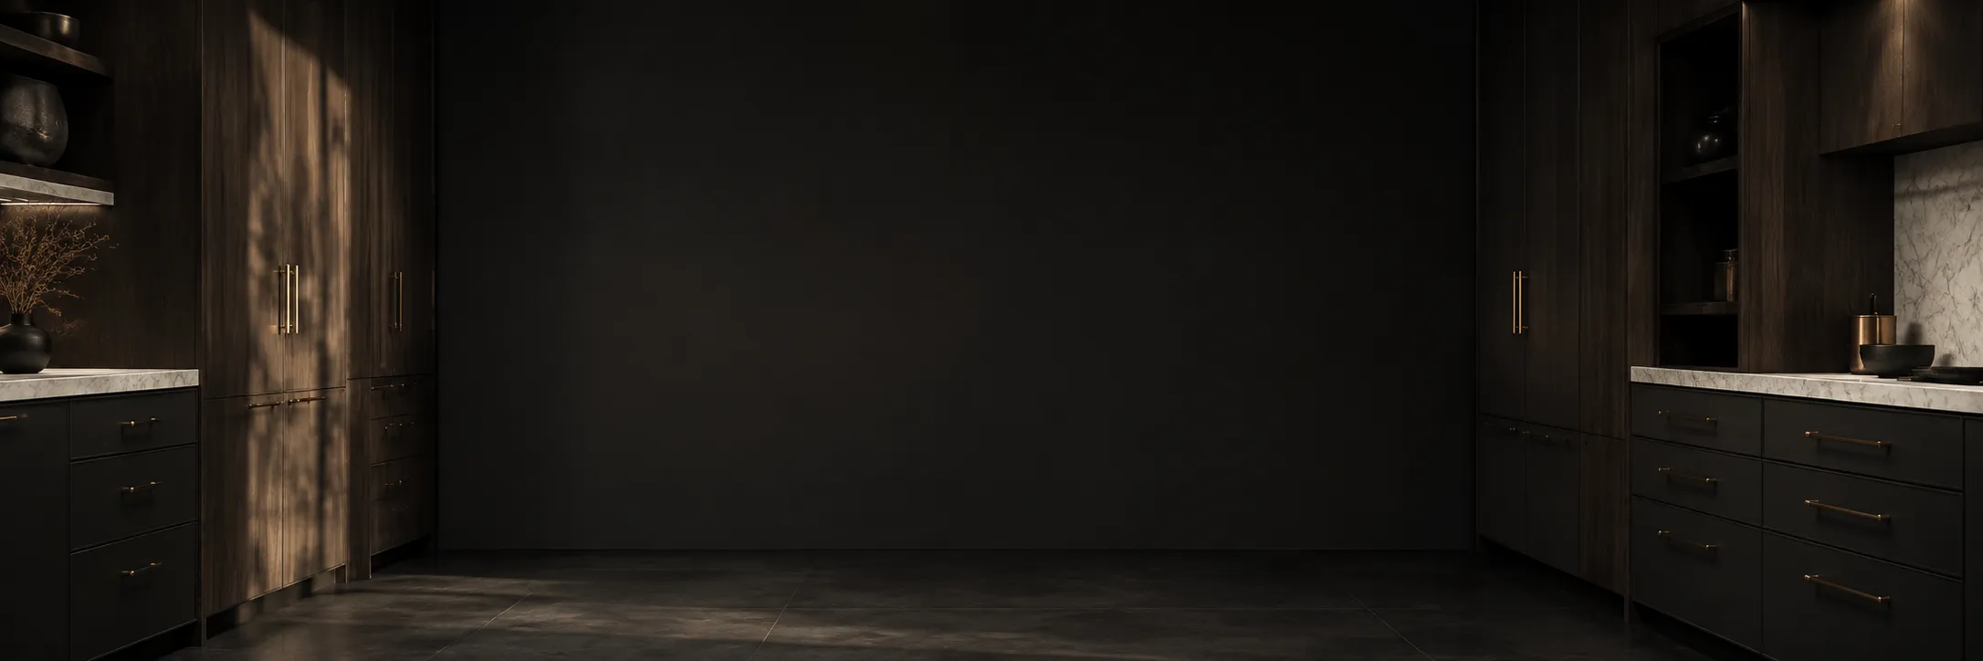
The dining room and kitchen share one space. We built a walnut pantry wall with pocket doors so the working side can close when people sit down to eat.
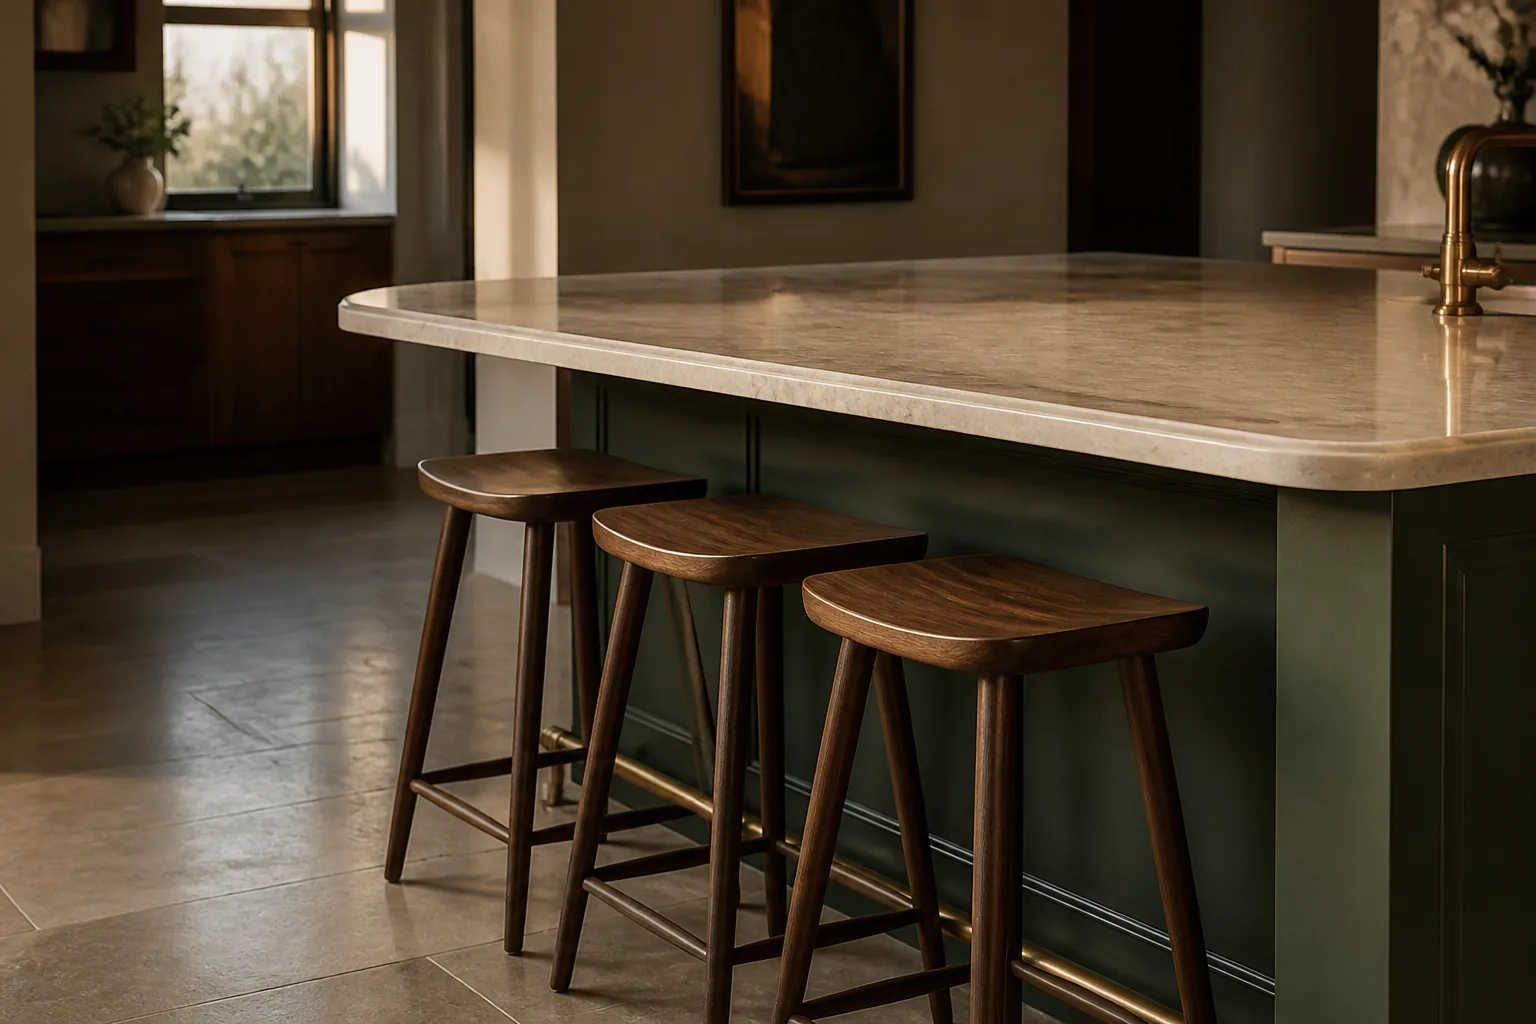
Behind the doors: a second sink, the fridge and the mess. In front: a calm island and the table. The floor is the original stone, cleaned and left uneven.
The Challenge in Installation
Pocket doors on a wall that also holds a fridge need a hidden steel frame. We built that in the workshop and stood it as one piece.
The stone floor could not be lifted. We levelled with the plinth and scribed every cabinet to the flags.
We close the wall and the room becomes the dining room. That change is the whole design.
Clara Nguyen, Client
The Final View of Project
One room, two lives. Open for cooking, closed for dinner. Walnut doors, a quiet island and nothing on show that should not be.