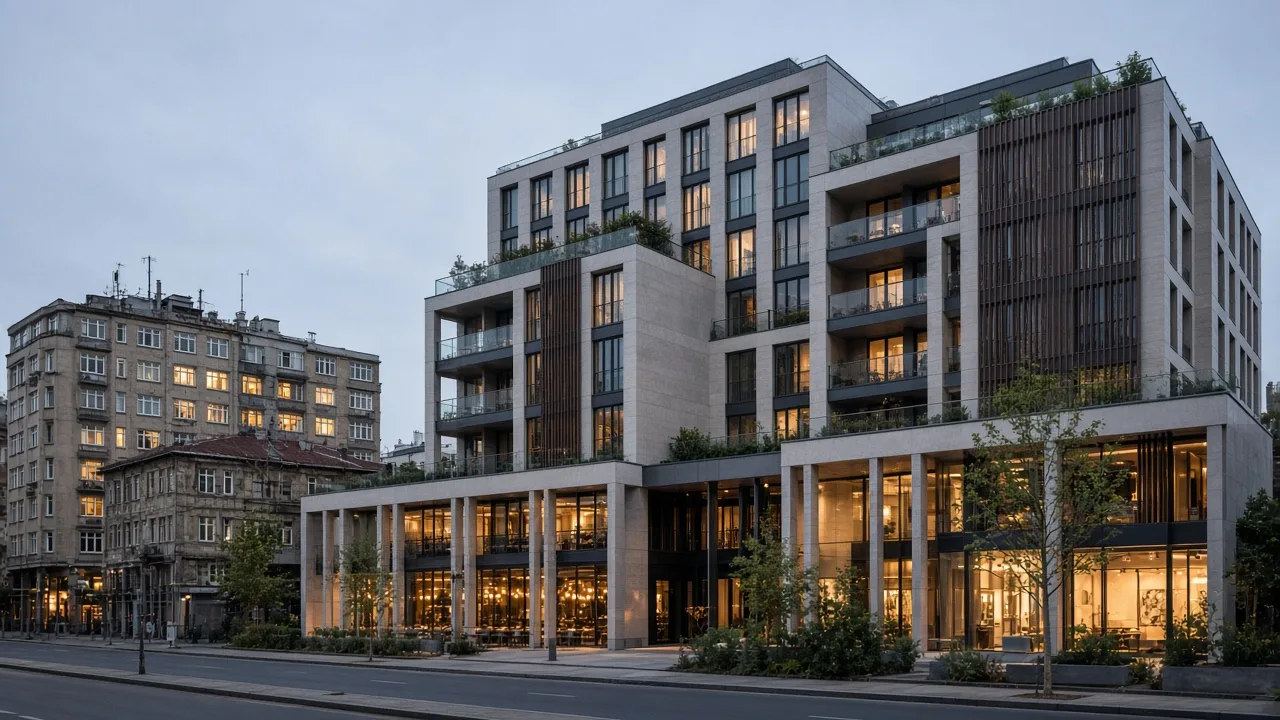
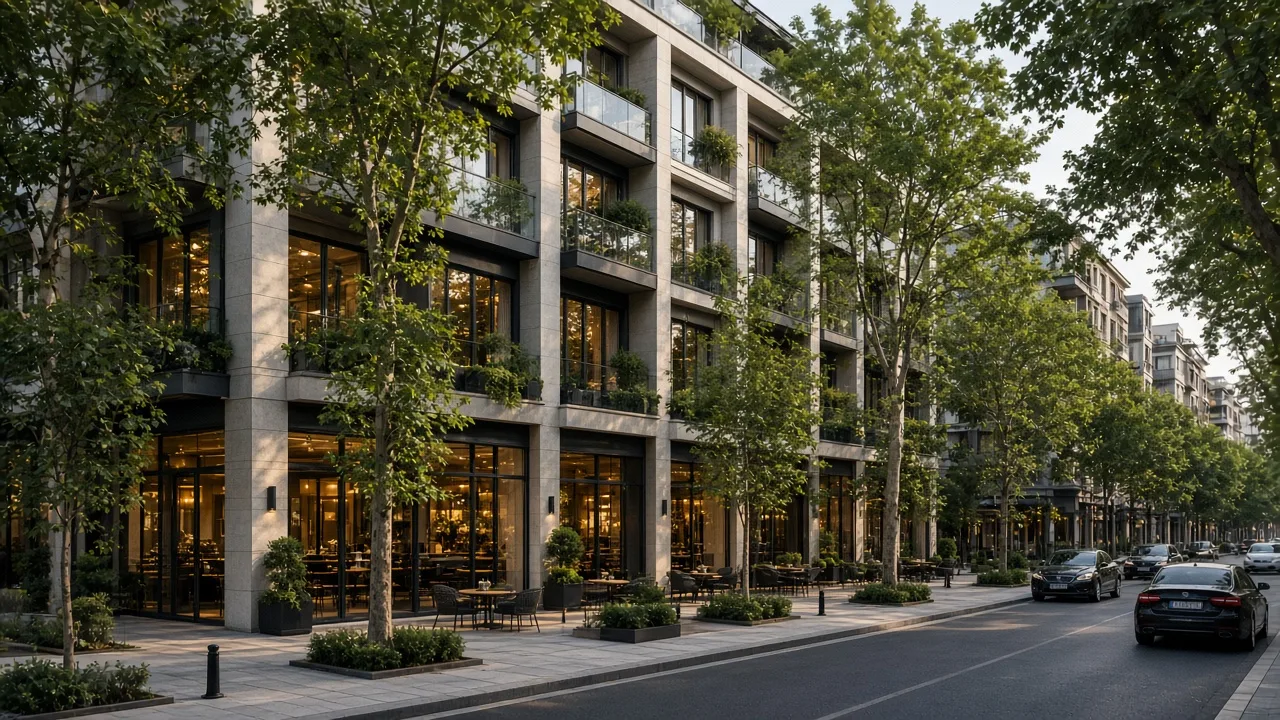
Mixed-Use · 2027
Terra Cadde
Bagdat Avenue · Istanbul
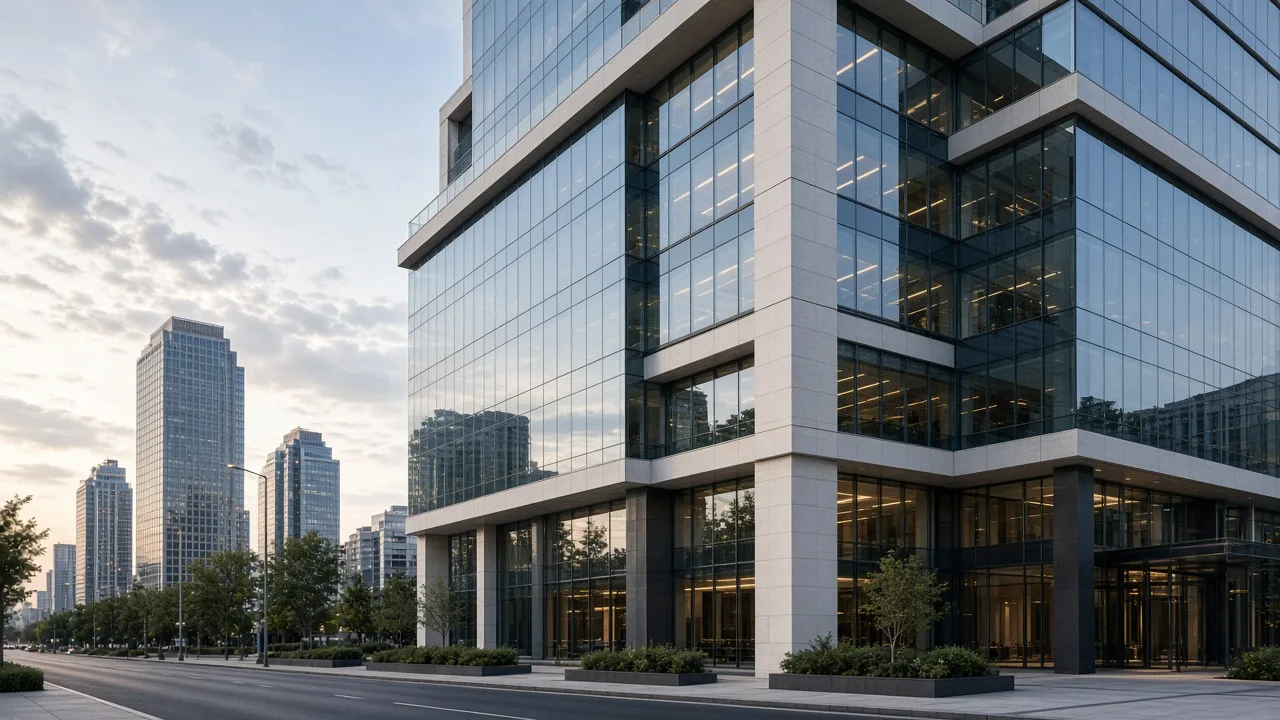
04 · Commercial
A commercial office development integrated into Levent's business-district fabric, with a flexible workplace programme.
Proje vizyonu
Meridian Offices is a contemporary workplace development responding to Levent's corporate business environment. Flexible floor plates, facade performance, and connections to public infrastructure are the project's core design parameters.
The project is positioned as a commercial development that pursues long-term leaseability and architectural quality together.
Flexible programme, uninterrupted working life.
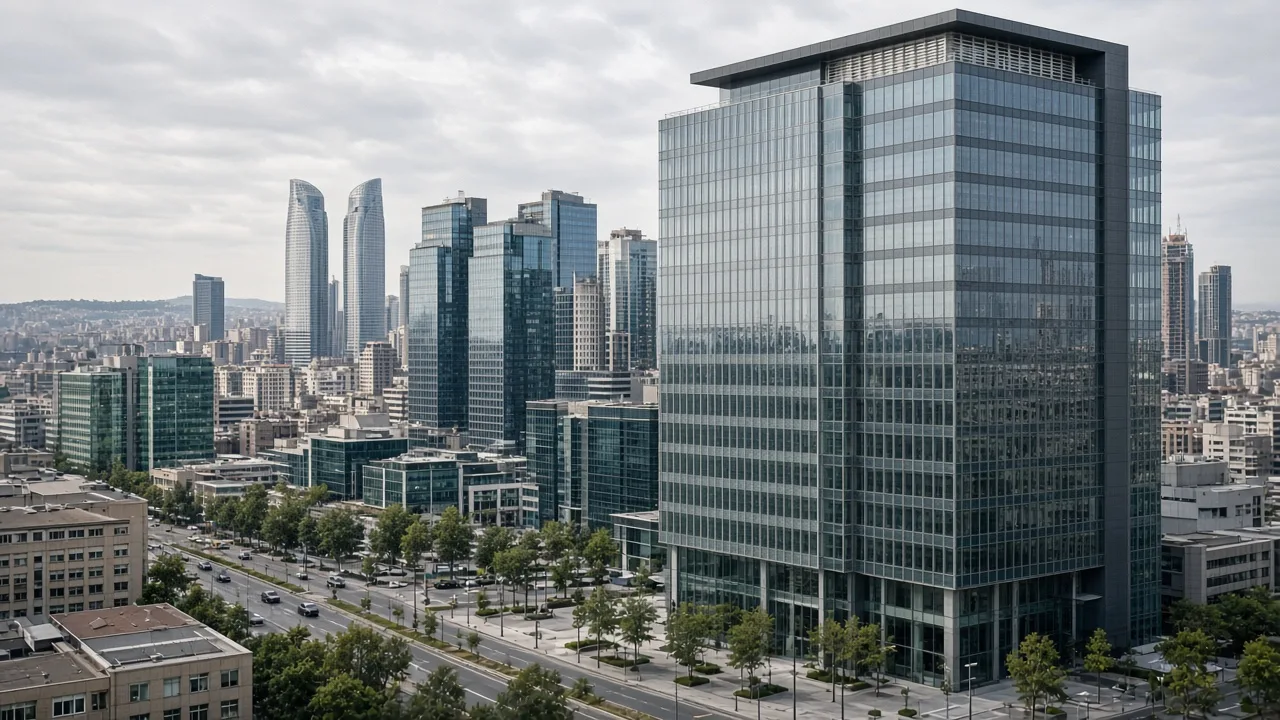
Levent is one of Istanbul's principal financial and business districts. Meridian Offices is positioned to integrate with the area's transport infrastructure, service density, and corporate identity.
The project site was evaluated with metro access, main arterial connections, and the surrounding office fabric in mind.
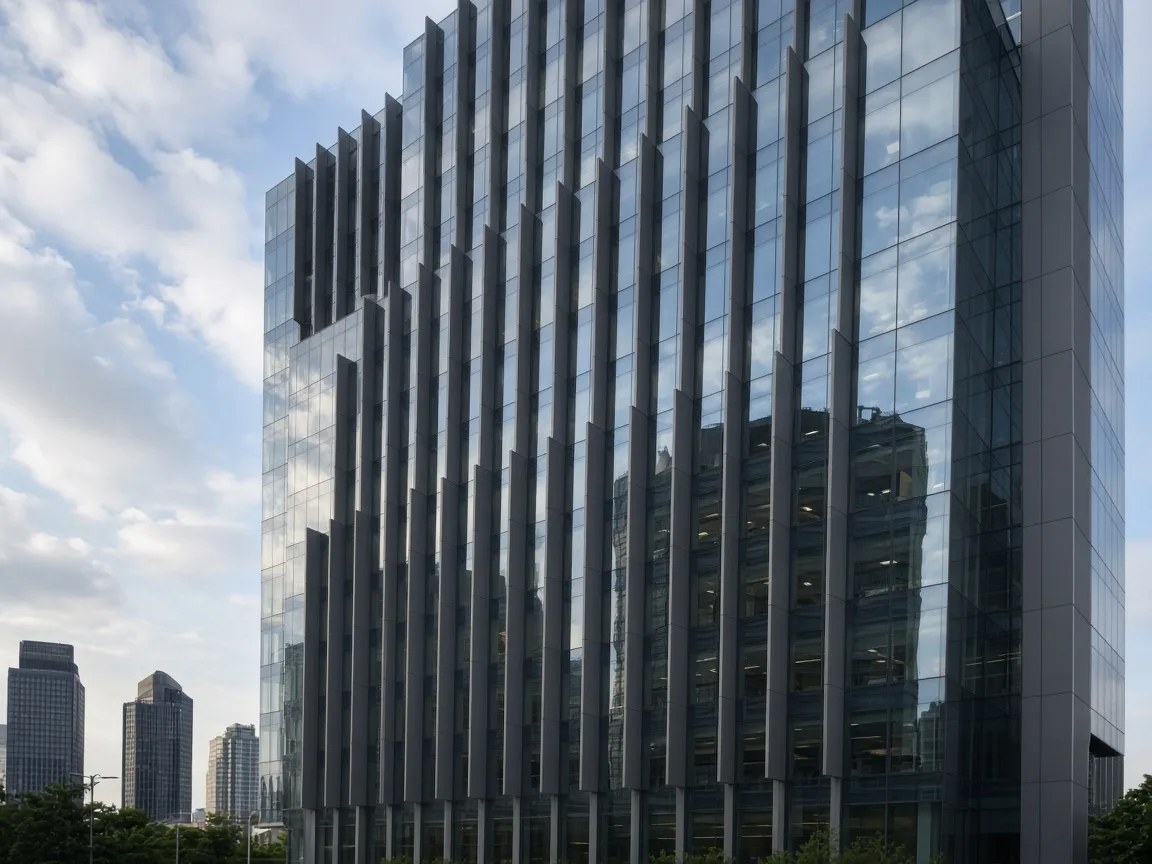
Office floors are organised around flexible plans that can accommodate different tenant profiles. Floor-to-floor heights, column spans, and core placement were determined with long-term adaptability in view.
The facade was developed against criteria of energy performance and optimisation of natural light.
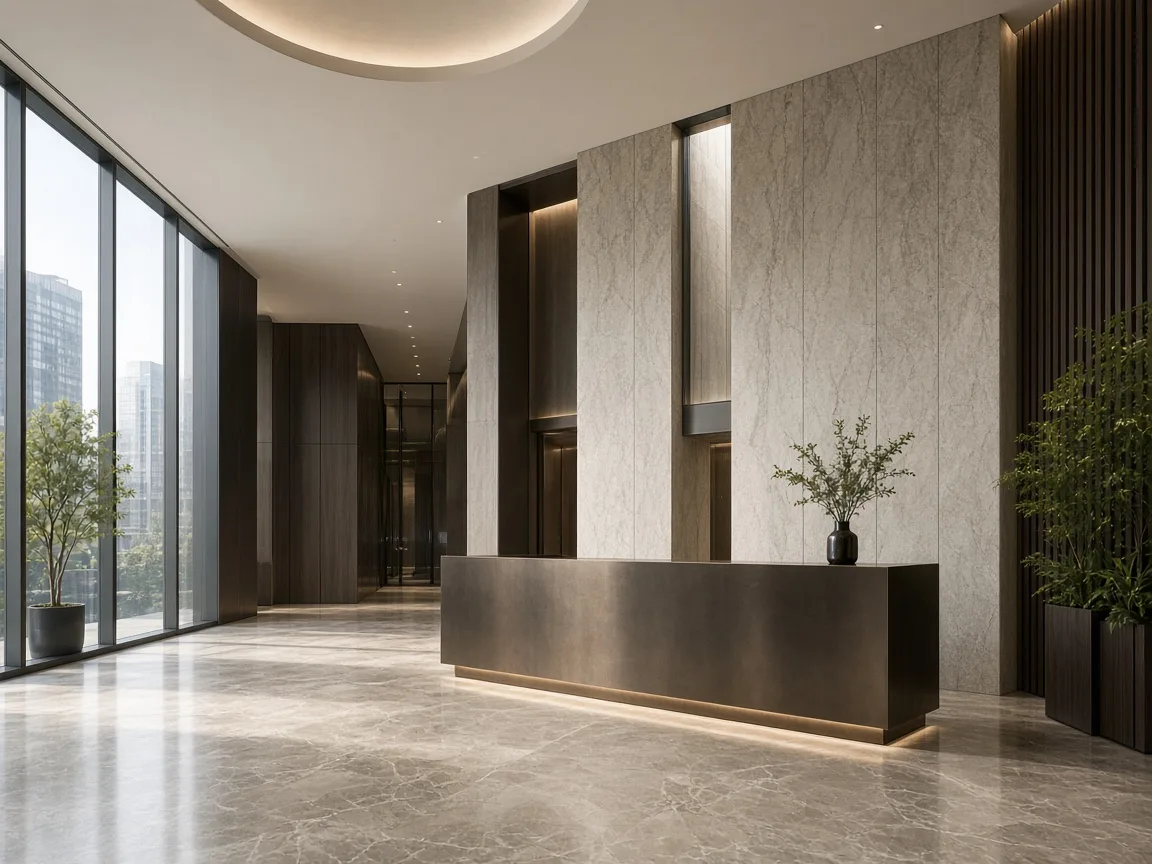
High-performance glazing, natural stone at ground level, and metal detailing define the project's material identity. Entrance lobby and shared areas target a material quality suited to a corporate setting.
Interior finish materials were selected for durability under intensive use.
MEROVA
Meridian Offices is a project that requires feasibility, tenant-profile analysis, and architectural coordination to proceed in parallel. MEROVA is coordinating all disciplines through the development stage.
The project remains in development, with concept and design work ongoing.
Image archive
4 images
Related projects
Let's evaluate development opportunities together — looking at your project through location, program, and long-term value.