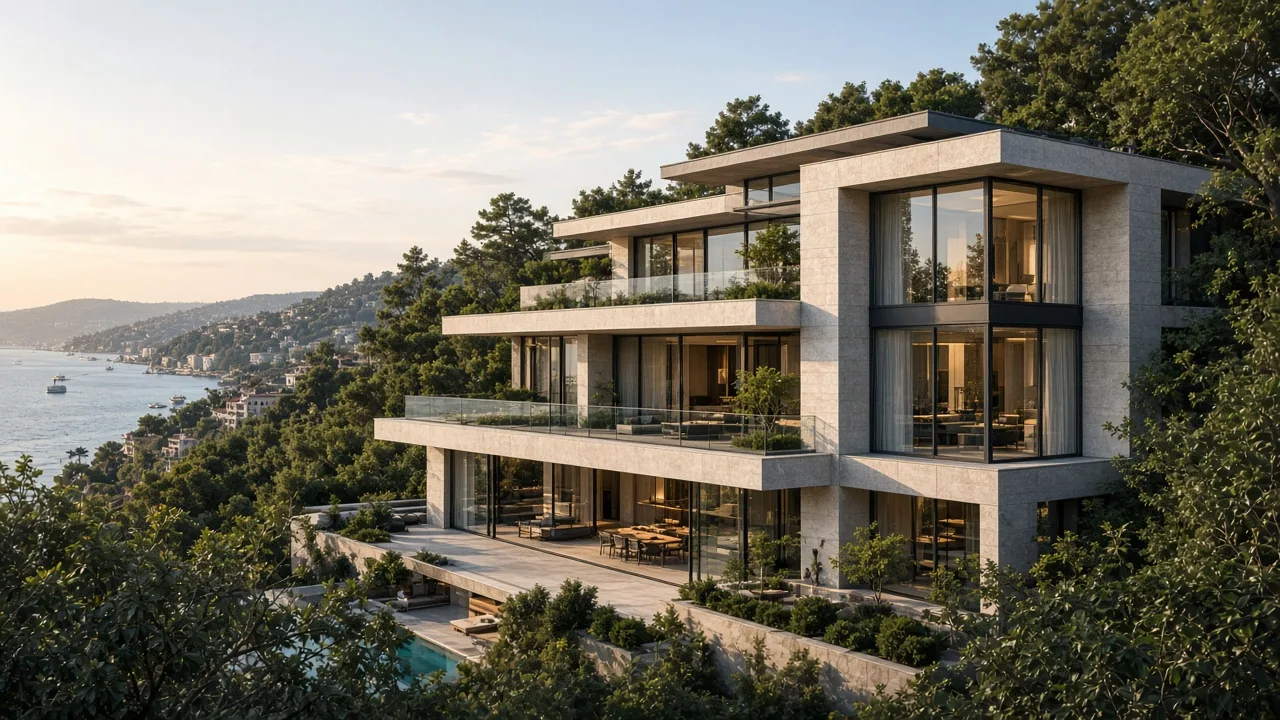
Mixed-Use · 2026
Nodo
Bomonti · Istanbul
02 · Mixed-Use
An integrated mixed-use development that combines street-level life with a residential programme above.
Proje vizyonu
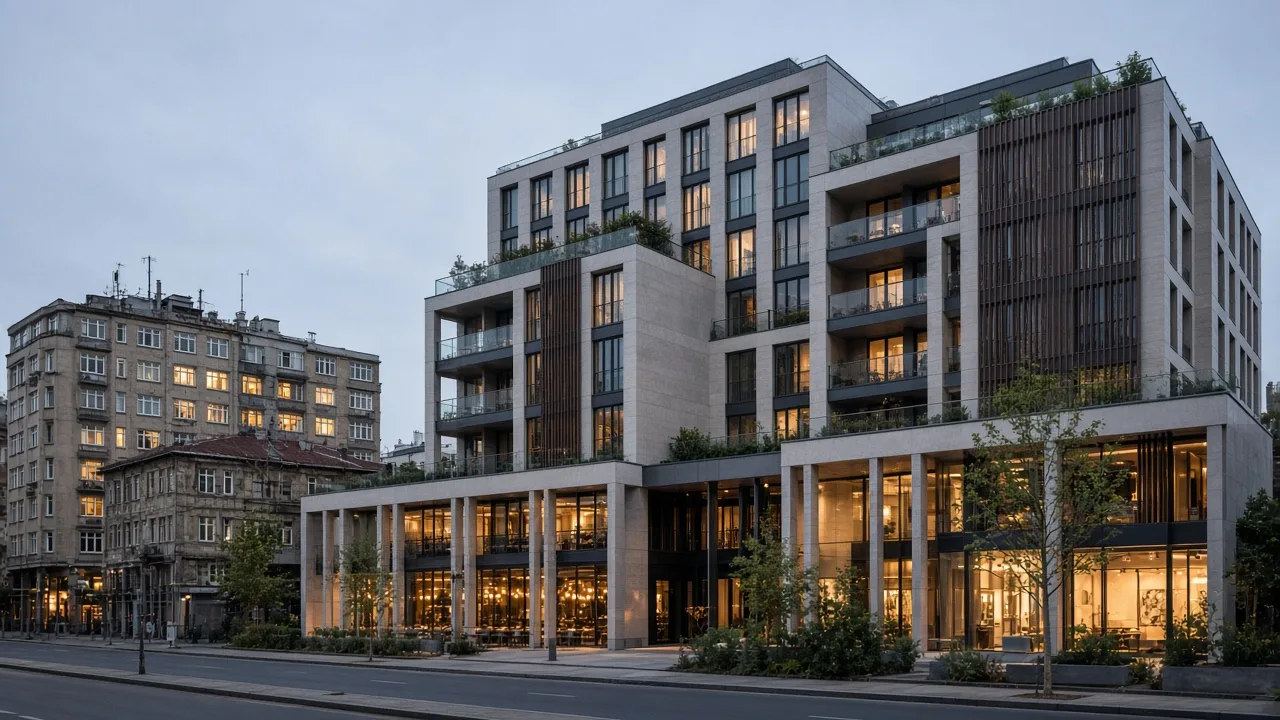
Terra Cadde is a mixed-use living development that places the daily rhythms of Bagdat Avenue at the centre of its programme. Ground-floor retail and public-facing spaces connect directly to the street, while residential units above offer a more private domestic life.
The project aims to strengthen the urban character of the street frontage while delivering calm, well-proportioned homes on the upper levels.
A continuous urban relationship between street and home.
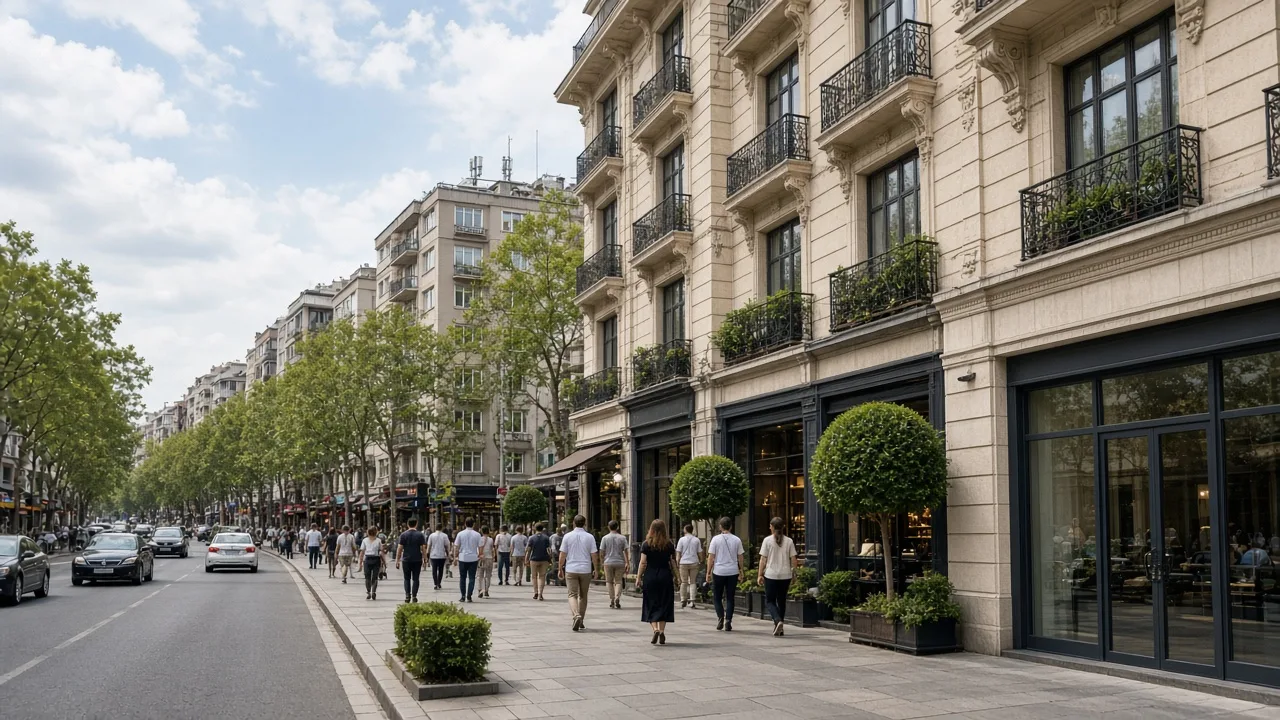
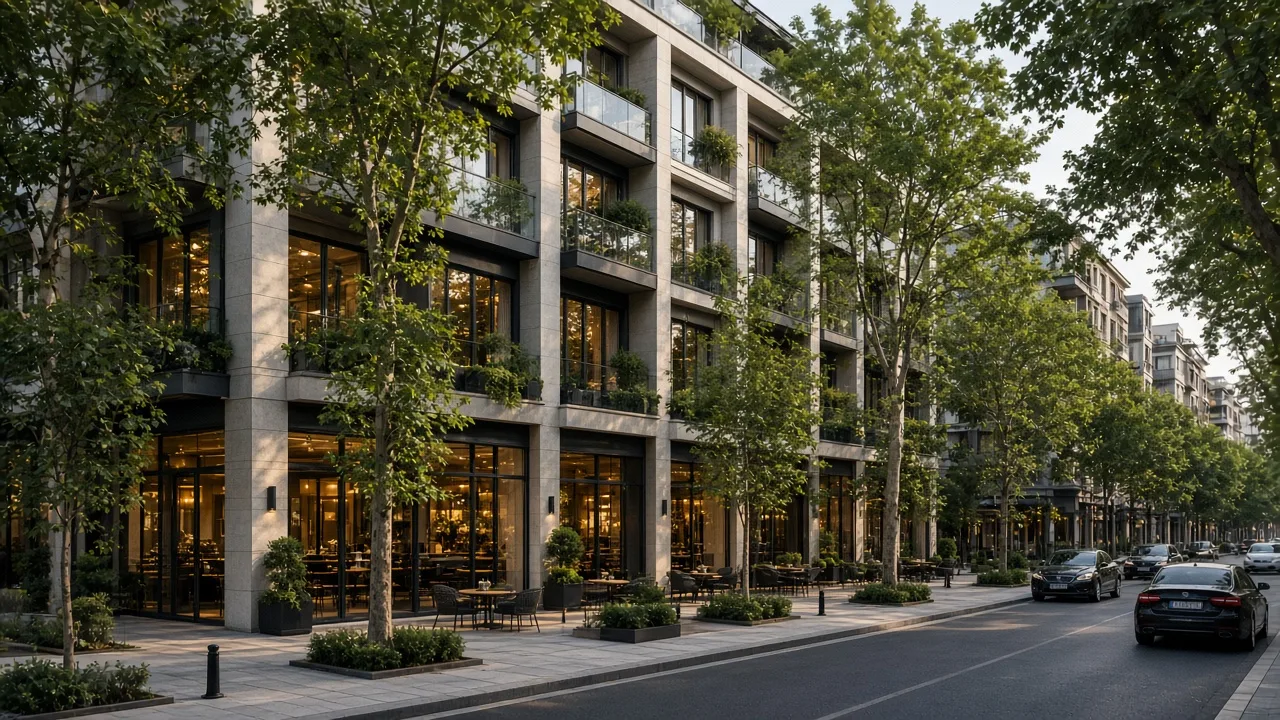
Bagdat Avenue is one of the Asian side's principal retail and social corridors. Terra Cadde connects directly to the pace and pedestrian energy of this axis.
Development decisions were informed by analysis of street width, neighbouring building profiles, transport access, and commercial intensity at neighbourhood scale.
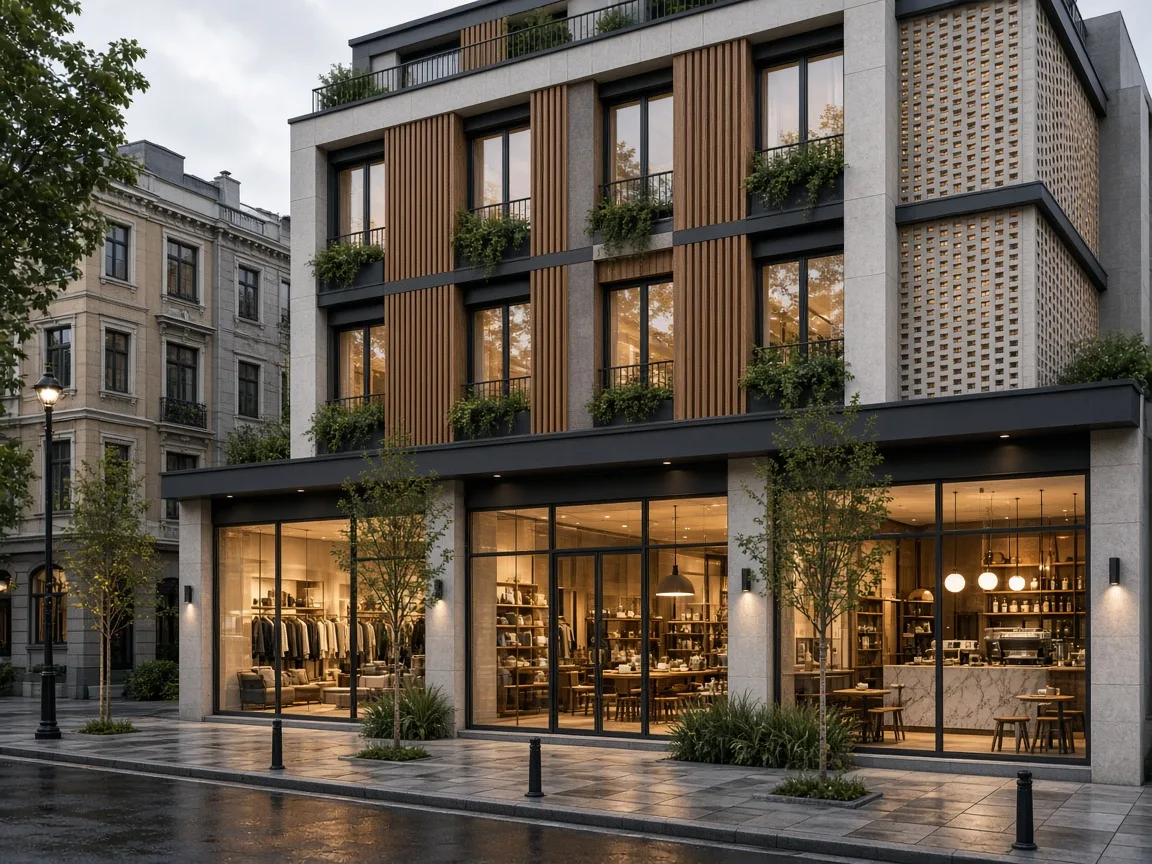
The project expresses the separation between ground and upper-level programmes through a clear architectural language. Retail units engage the street directly, while residential entries and shared spaces are resolved through a distinct circulation organisation.
Floor-to-floor heights, facade proportions, and storefront design were developed to suit the scale of the avenue.
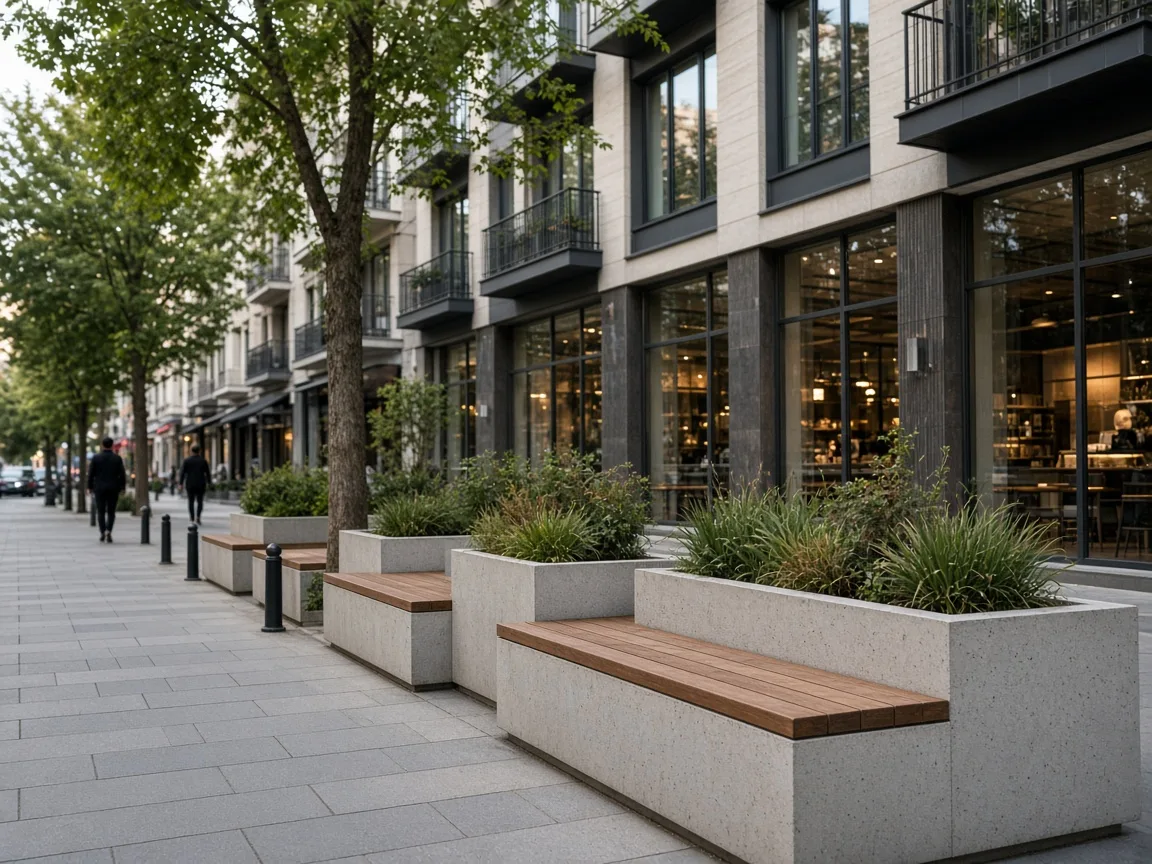
The ground-level forecourt is designed as a public buffer that softens the transition between street and building. Seating, planting, and lighting support everyday street life.
The project targets a ground-floor organisation that contributes positively to the pedestrian experience along Bagdat Avenue.
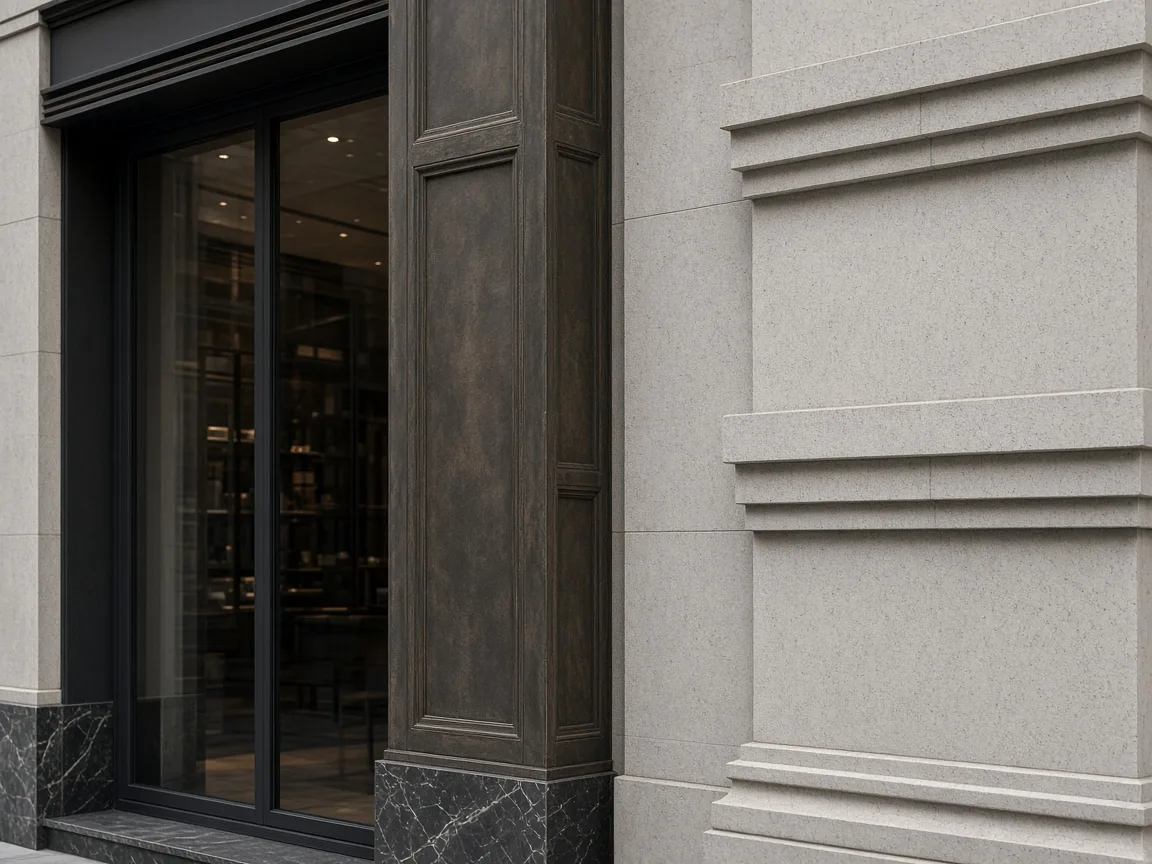
Durable stone and metal detailing define the street facade; upper residential levels favour a calmer balance of render and glass. Material transitions express programmatic difference in architectural terms.
Ground-floor finishes were selected to withstand heavy use and the conditions of a busy commercial corridor.
MEROVA
Terra Cadde is a project that requires programme, feasibility, and architectural coordination to run in parallel. MEROVA manages retail and residential components under a single development vision.
The project is currently under construction, with development coordination ongoing.
Image archive
5 images
Related projects
Let's evaluate development opportunities together — looking at your project through location, program, and long-term value.