Residential · 2027
Avlu 37
Göktürk · Istanbul
01 · Residential
A residential development on the Bosphorus shoreline, shaped by restrained luxury and a commitment to architectural continuity.
Proje vizyonu
Liva Residences is conceived as a residential development that respects the neighbourhood scale and topographic character of Bebek. The project aims to elevate contemporary living standards without disrupting the visual continuity of the Bosphorus waterfront.
Throughout development, unit types, shared spaces, and landscape have been treated as a single integrated proposition. The objective is not short-term sales pressure, but a living environment that holds its value for decades.
A measured, enduring residential development in rhythm with the Bosphorus.
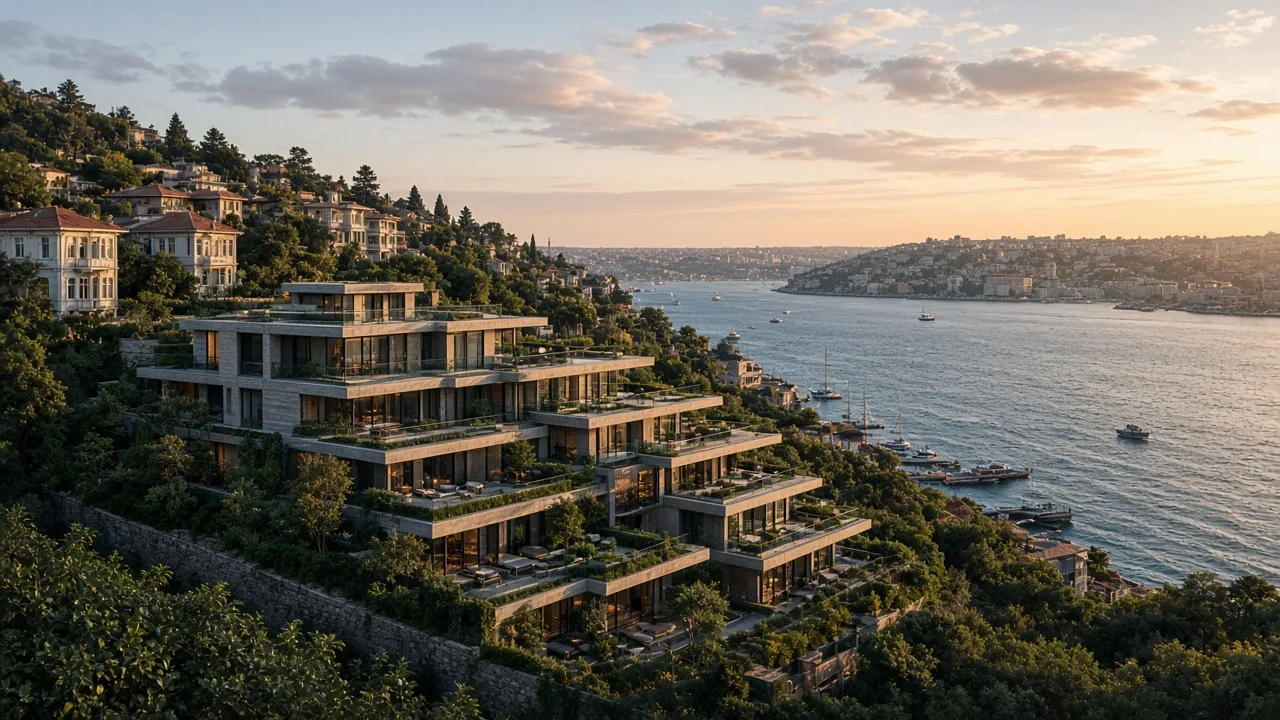
Bebek is among the most distinctive neighbourhoods on Istanbul's Bosphorus shore. The project site is closely tied to the scale of the local urban fabric, pedestrian access, and the area's green character.
Development decisions for Liva Residences were shaped with view corridors, neighbouring building density, and connections to public space in mind. Location is the primary input behind the project's architectural and programmatic choices.
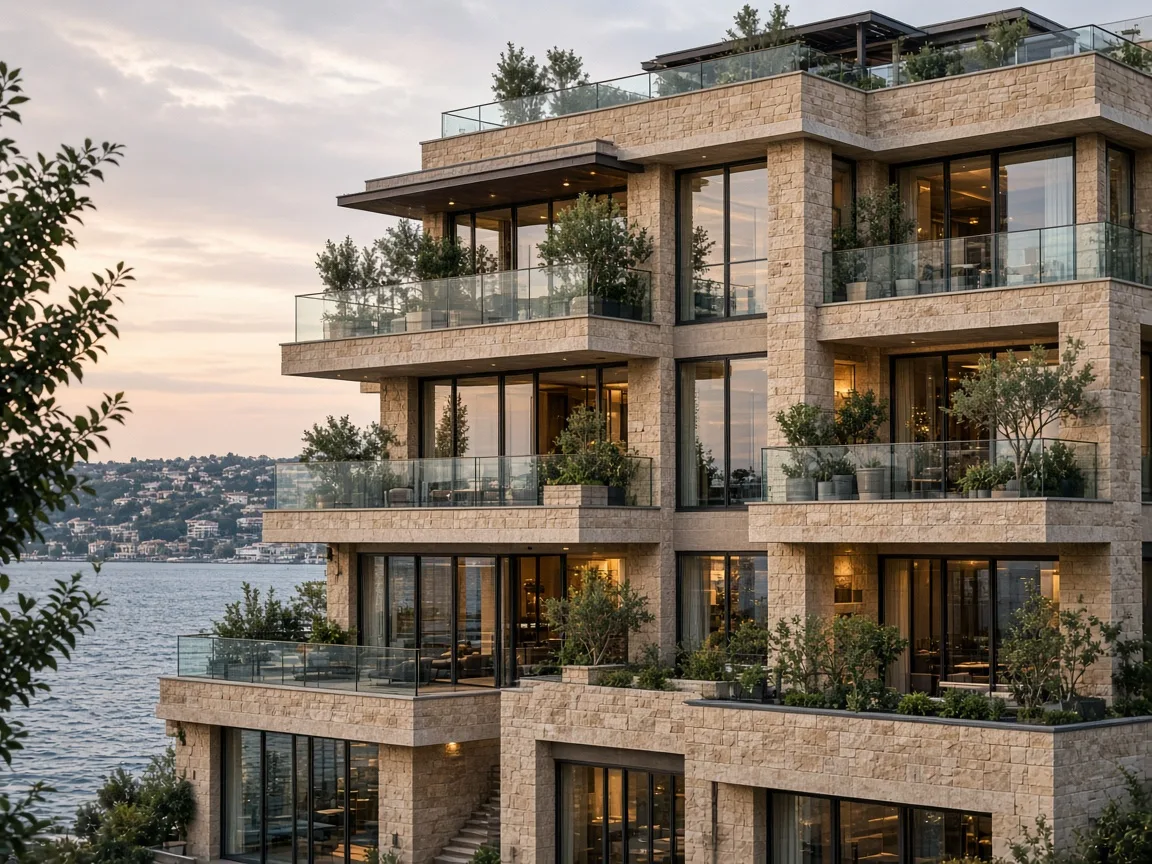
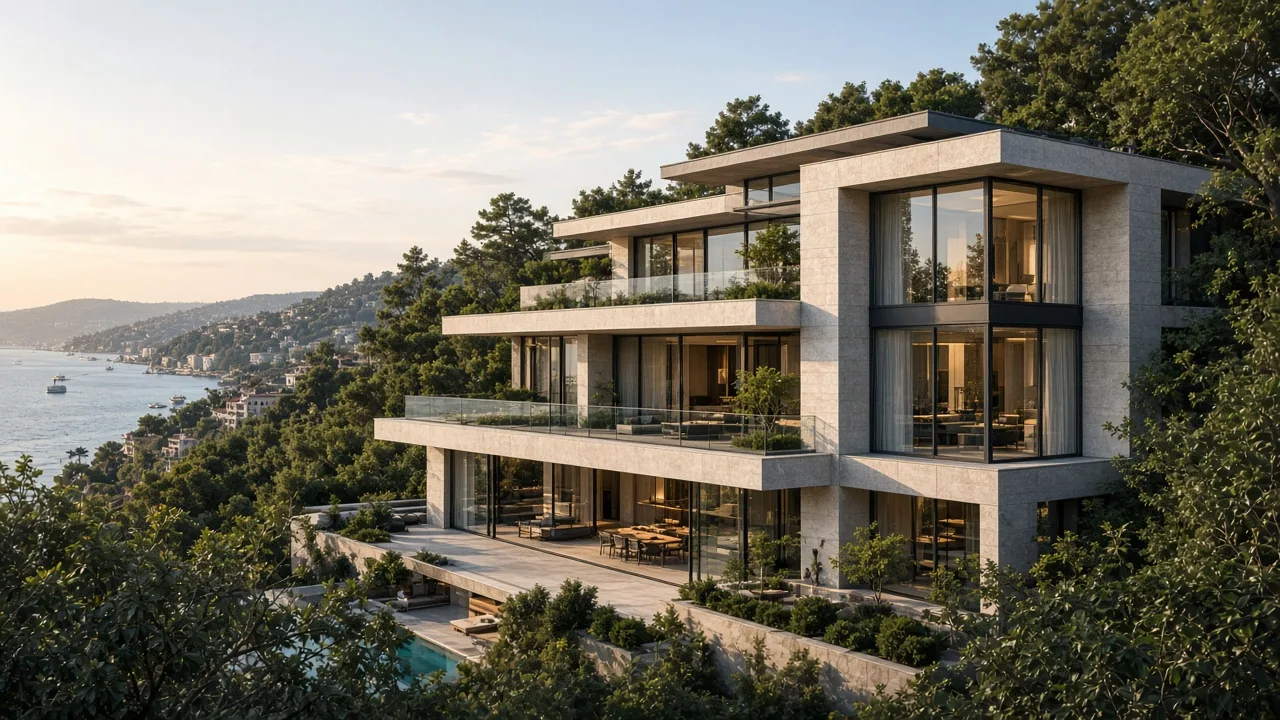
The project is built on a low-to-mid-rise massing strategy and a plan structure that optimises the relationship between unit types and views. Facade proportions were calibrated to support visual coherence along the Bosphorus shoreline.
Shared spaces, entrance lobbies, and apartment layouts were developed with natural light, air circulation, and long-term flexibility of use as core criteria.
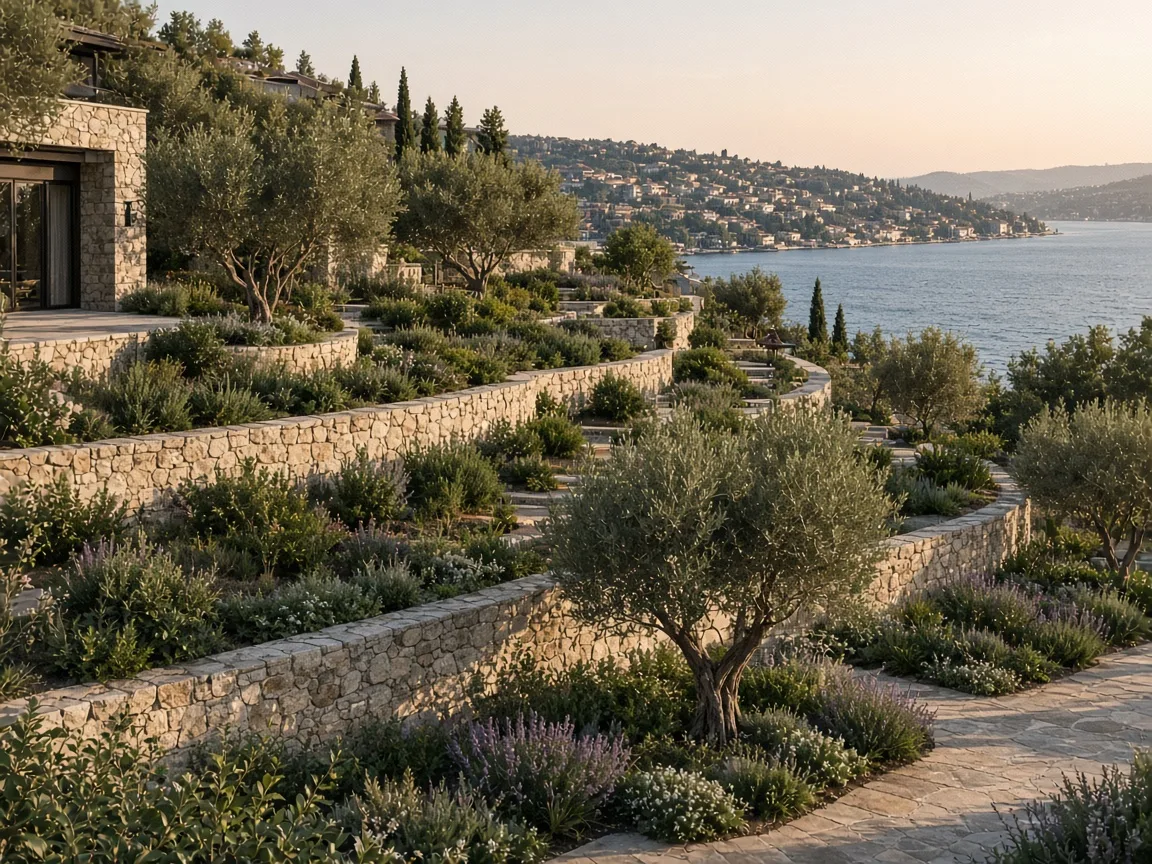
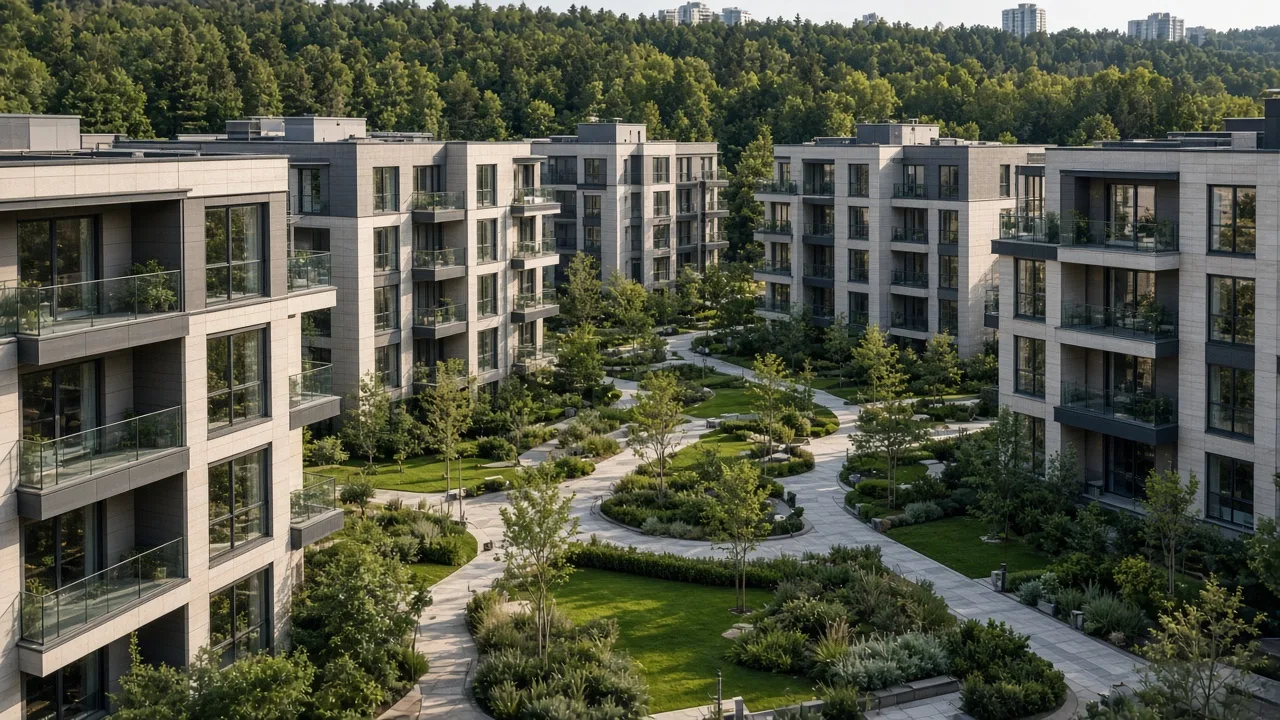
The landscape strategy is organised around terraced gardens that reinforce green continuity at neighbourhood scale. Shared outdoor areas create a calm, measured public atmosphere.
Planting selections favour species suited to Istanbul's climate and a low-maintenance profile. Landscape is designed as a natural extension of the architectural volume.
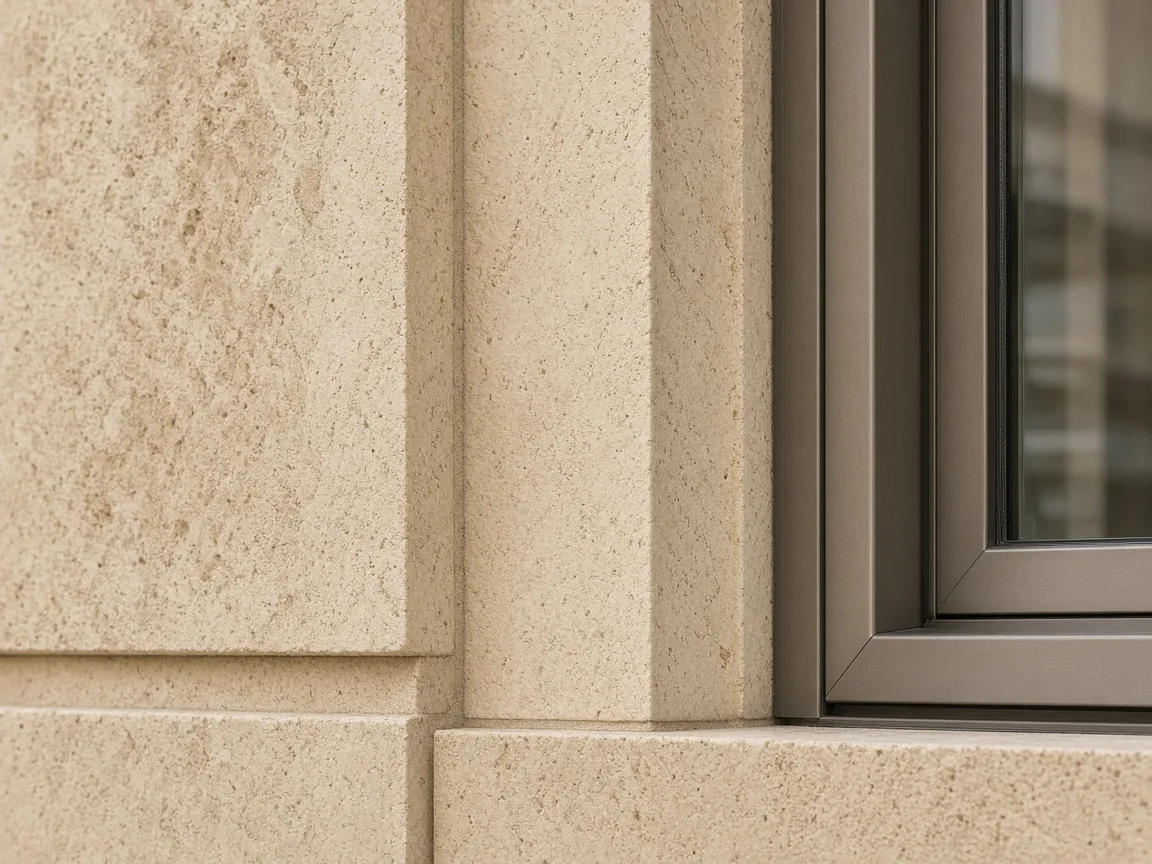
Natural stone, warm-toned render, and high-performance glazing form the project's material palette. Material choices reference Bebek's architectural character while maintaining contemporary detail quality.
Interior finishes were evaluated together for durability, ease of maintenance, and timeless aesthetics.
MEROVA
Liva Residences represents MEROVA's location-led development discipline applied to the Bosphorus corridor. Feasibility, concept, and architectural coordination progressed through an iterative process in which each stage informed the next.
The project remains in development, with design and implementation coordination ongoing.
Image archive
5 images
Related projects
Let's evaluate development opportunities together — looking at your project through location, program, and long-term value.