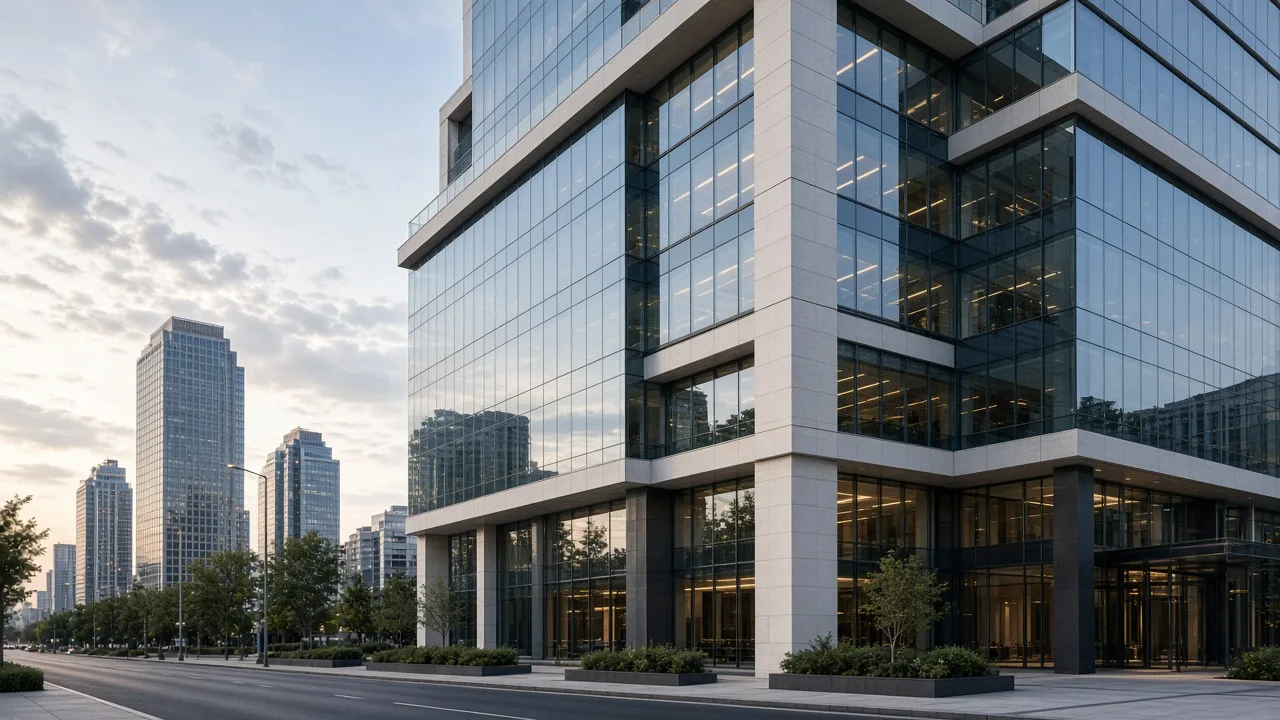
Mixed-Use · 2027
Terra Cadde
Bagdat Avenue · Istanbul
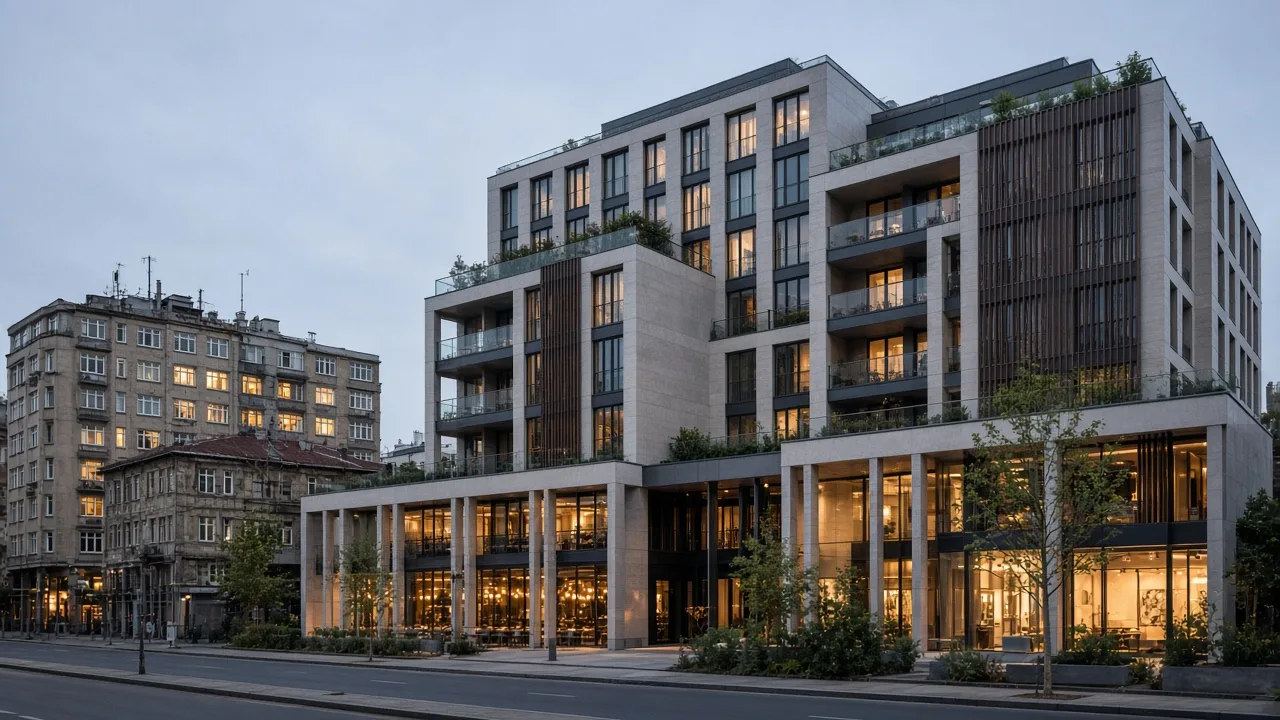
06 · Mixed-Use
A mixed-use development within a creative-industry district, bringing culture and daily life together.
Proje vizyonu
Nodo is a mixed-use living project drawn from Bomonti's evolving urban character. Housing, workspace, and public programme are considered together to create a new neighbourhood-scale centre.
The project is positioned as a development that reads industrial heritage through the lens of urban transformation.
Industrial fabric, new urban centre.
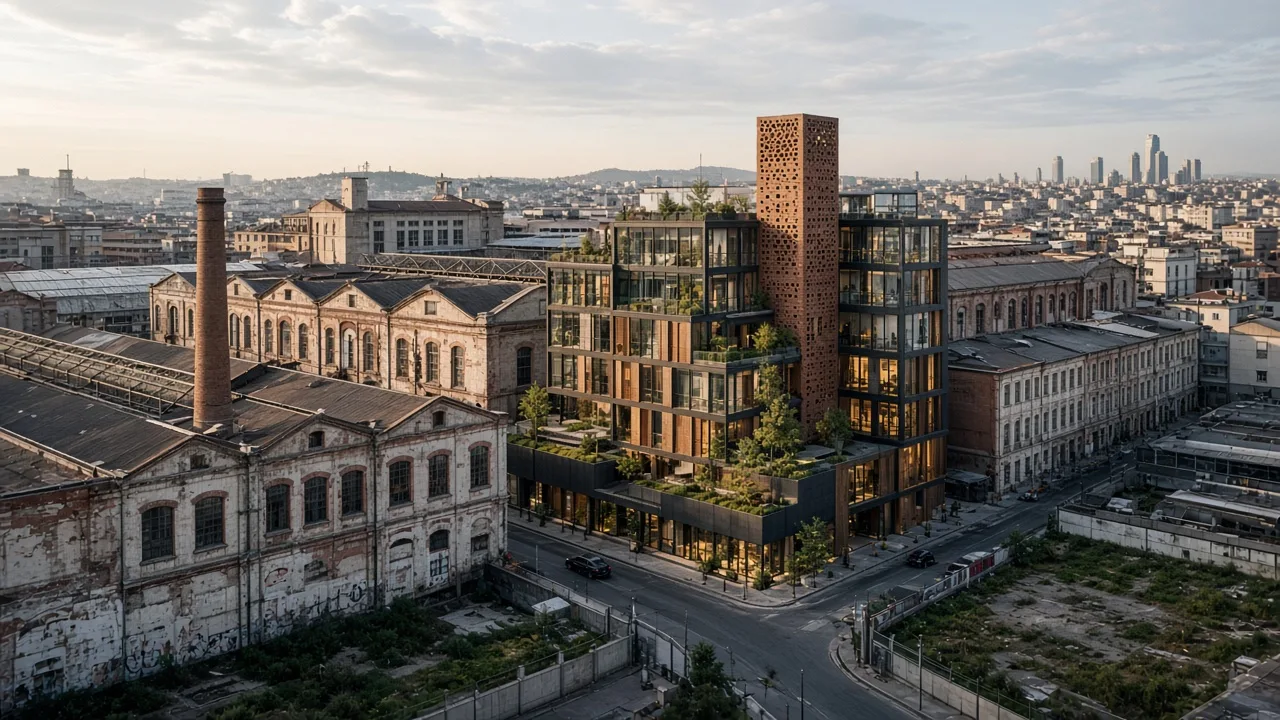
Bomonti is a district within Şişli that holds a transforming industrial and cultural fabric. Nodo draws from this mix of creative industry and residential life.
The project site was evaluated with the adaptive reuse potential of existing industrial structures and transport access in mind.
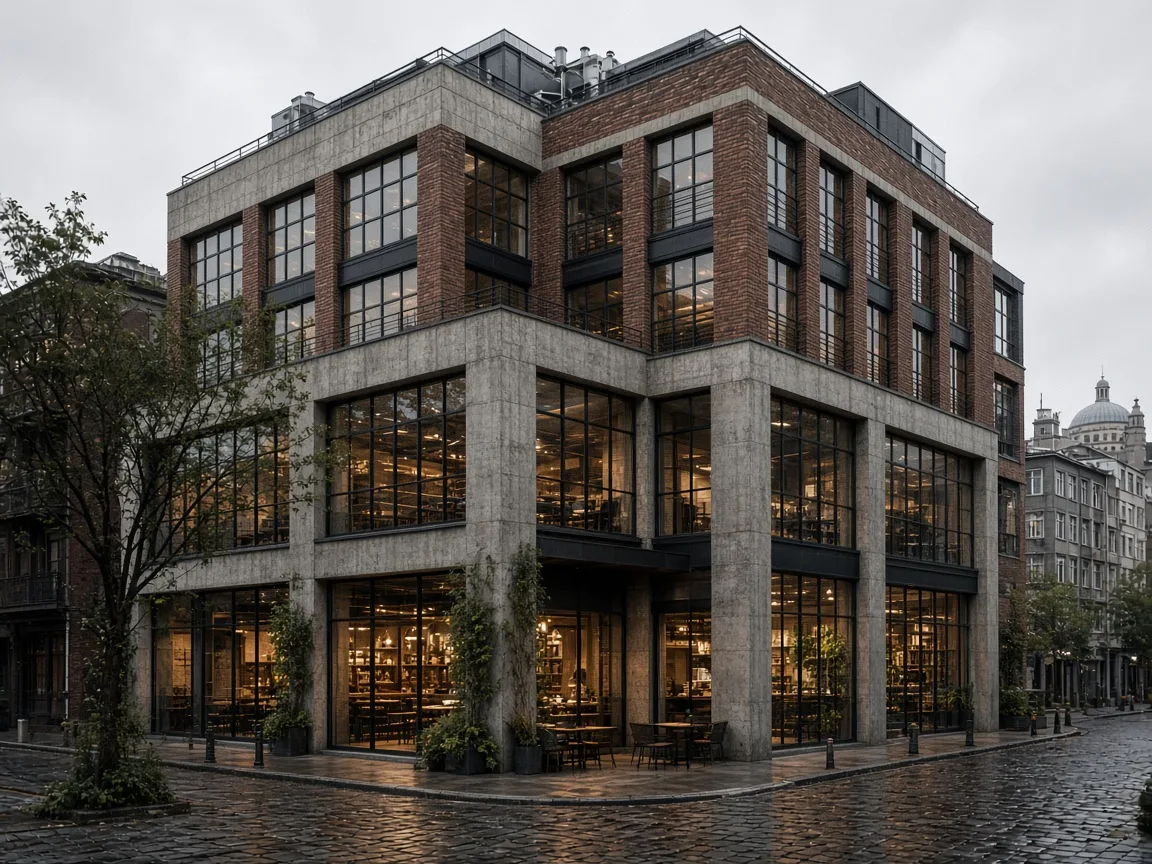
The architectural concept aims for existing industrial scale and new programme to coexist. High-ceiling workspace, residential units, and ground-level public uses are organised through a clear hierarchy.
Facade design is built on material and proportional decisions that reference the area's industrial heritage.
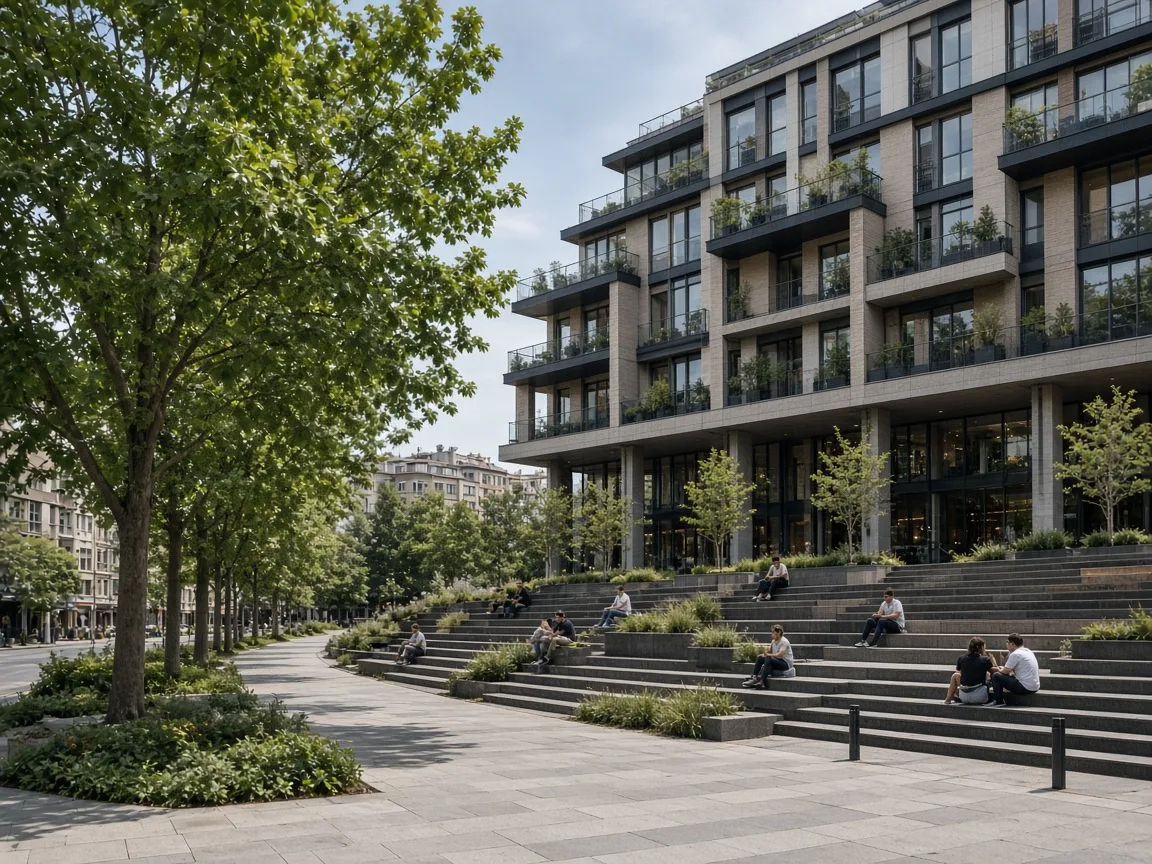
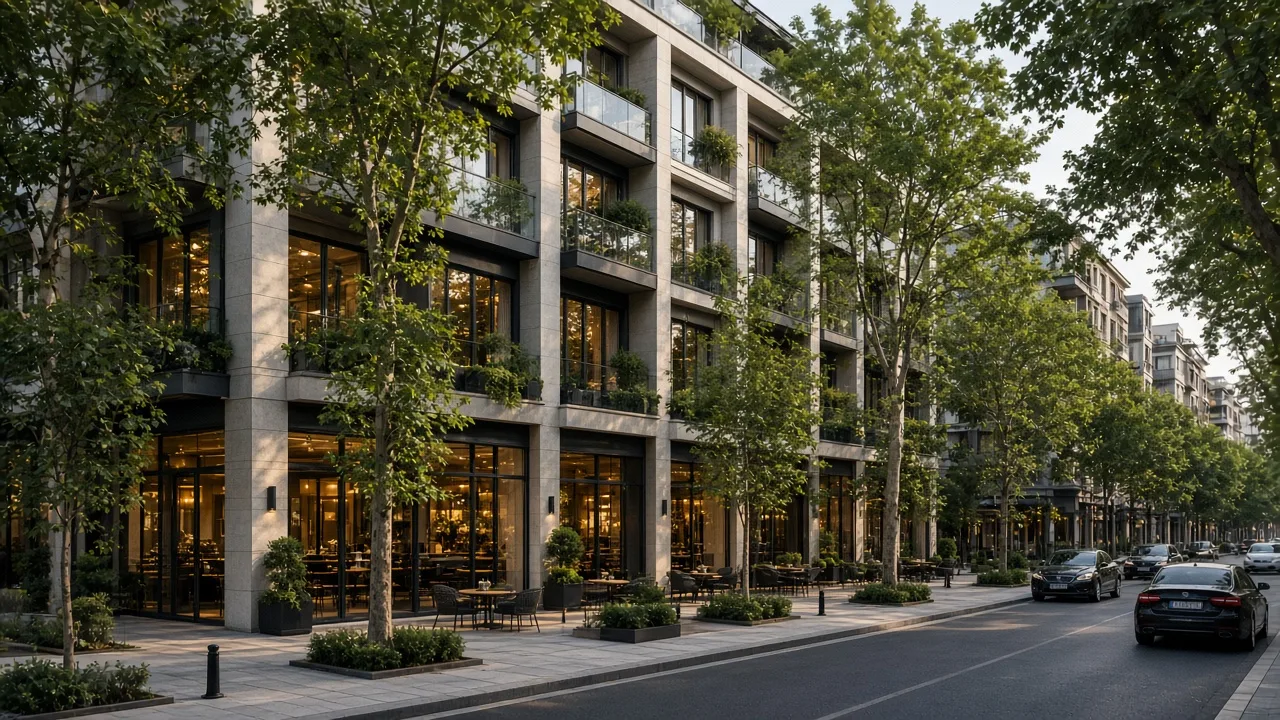
At ground level, the project includes a public plaza organisation at neighbourhood scale. This space serves as a shared meeting point for residents, workers, and visitors.
Landscape and lighting are planned to support active use throughout the day.

Raw concrete, brick, metal, and expansive glazing reflect the project's industrial character. Material choices were conceived as an architectural response to Bomonti's changing identity.
Interior materials balance durability with character.
MEROVA
Nodo represents MEROVA's approach to mixed-use development within an urban regeneration context. Assessment of the existing building stock is a primary input to programme decisions.
The project is currently under construction, with development coordination ongoing.
Image archive
5 images
Related projects
Let's evaluate development opportunities together — looking at your project through location, program, and long-term value.