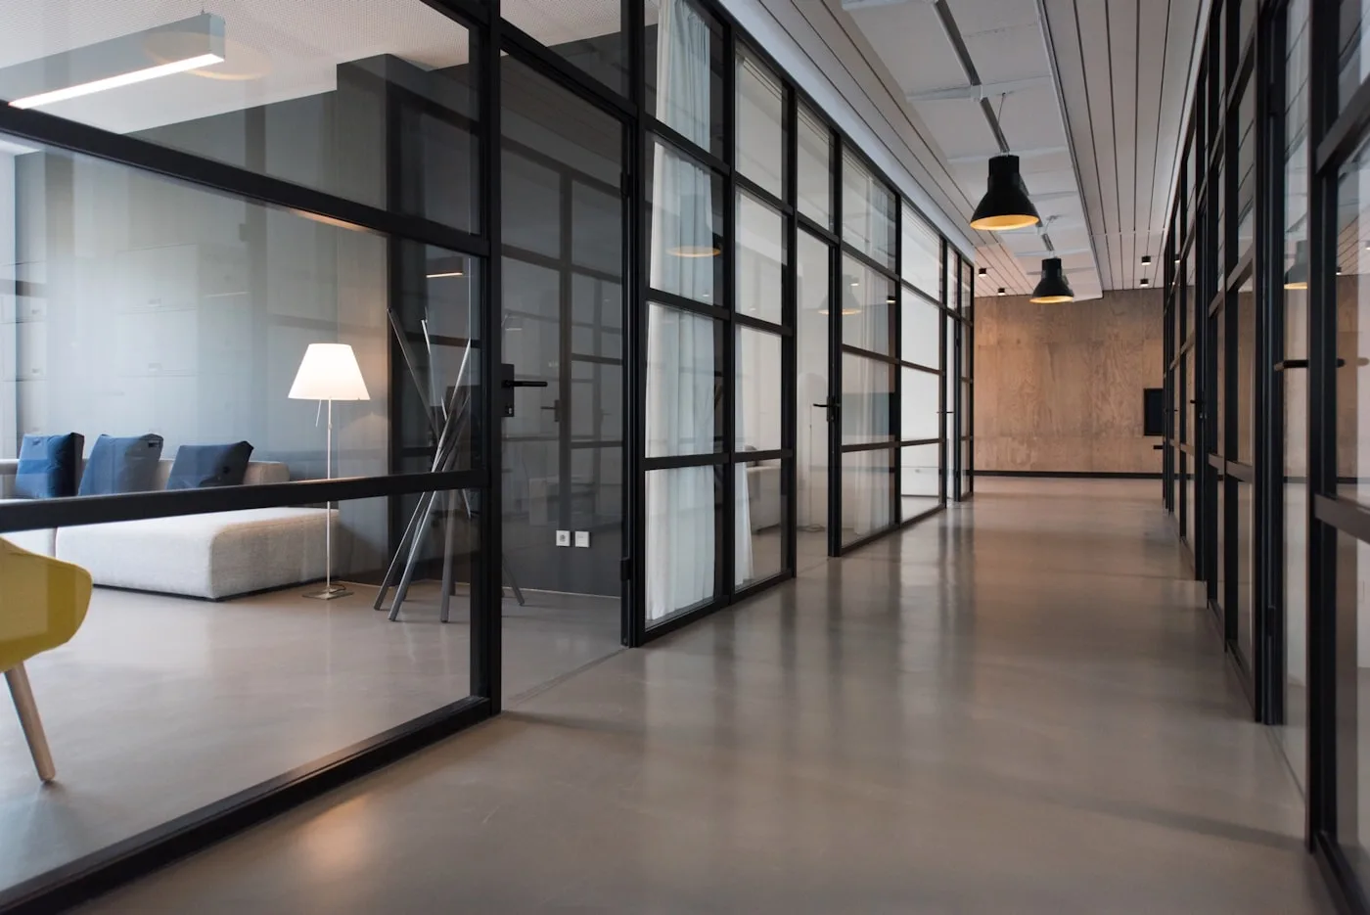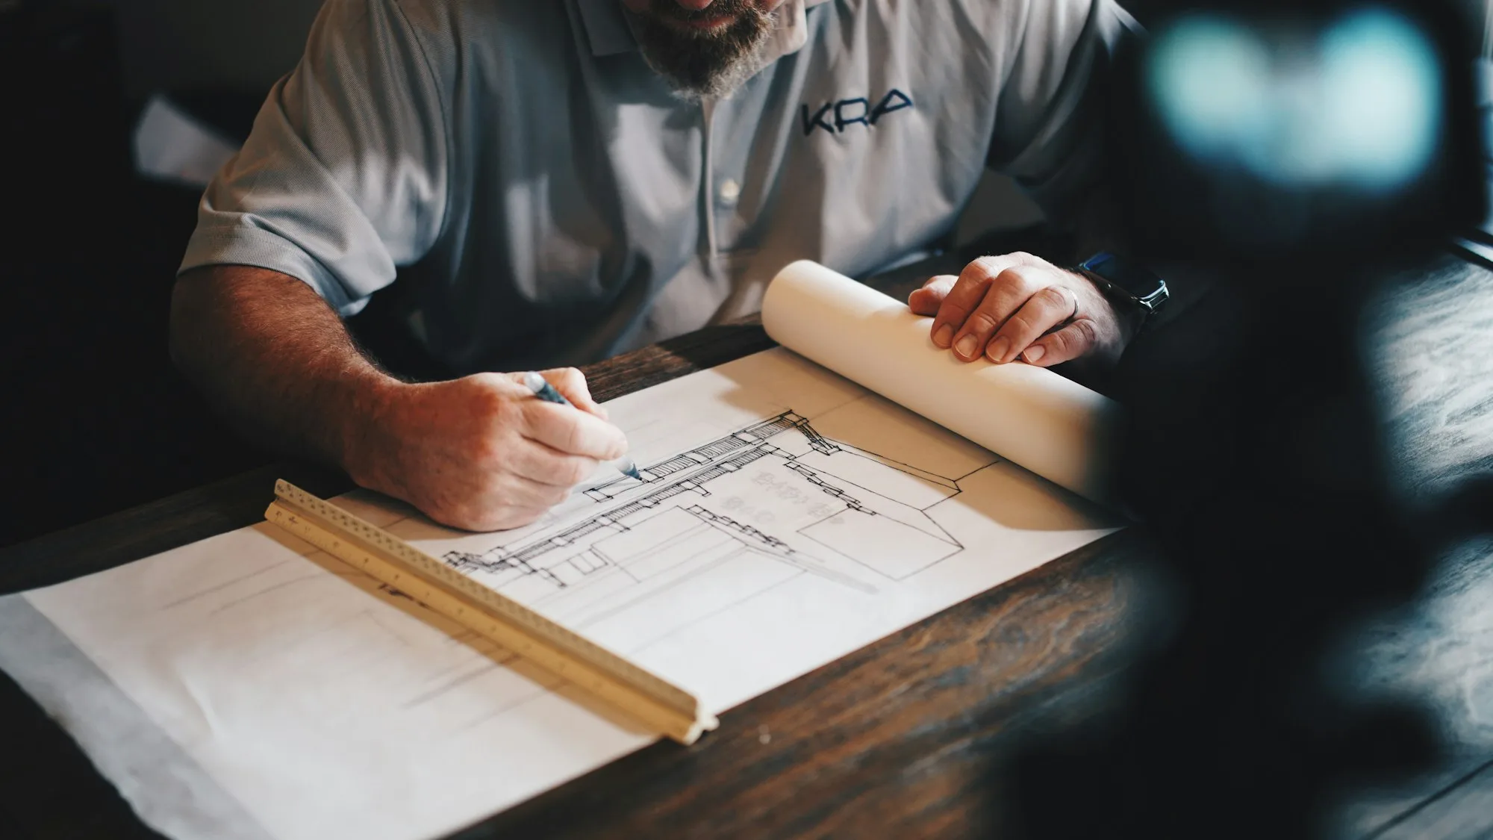
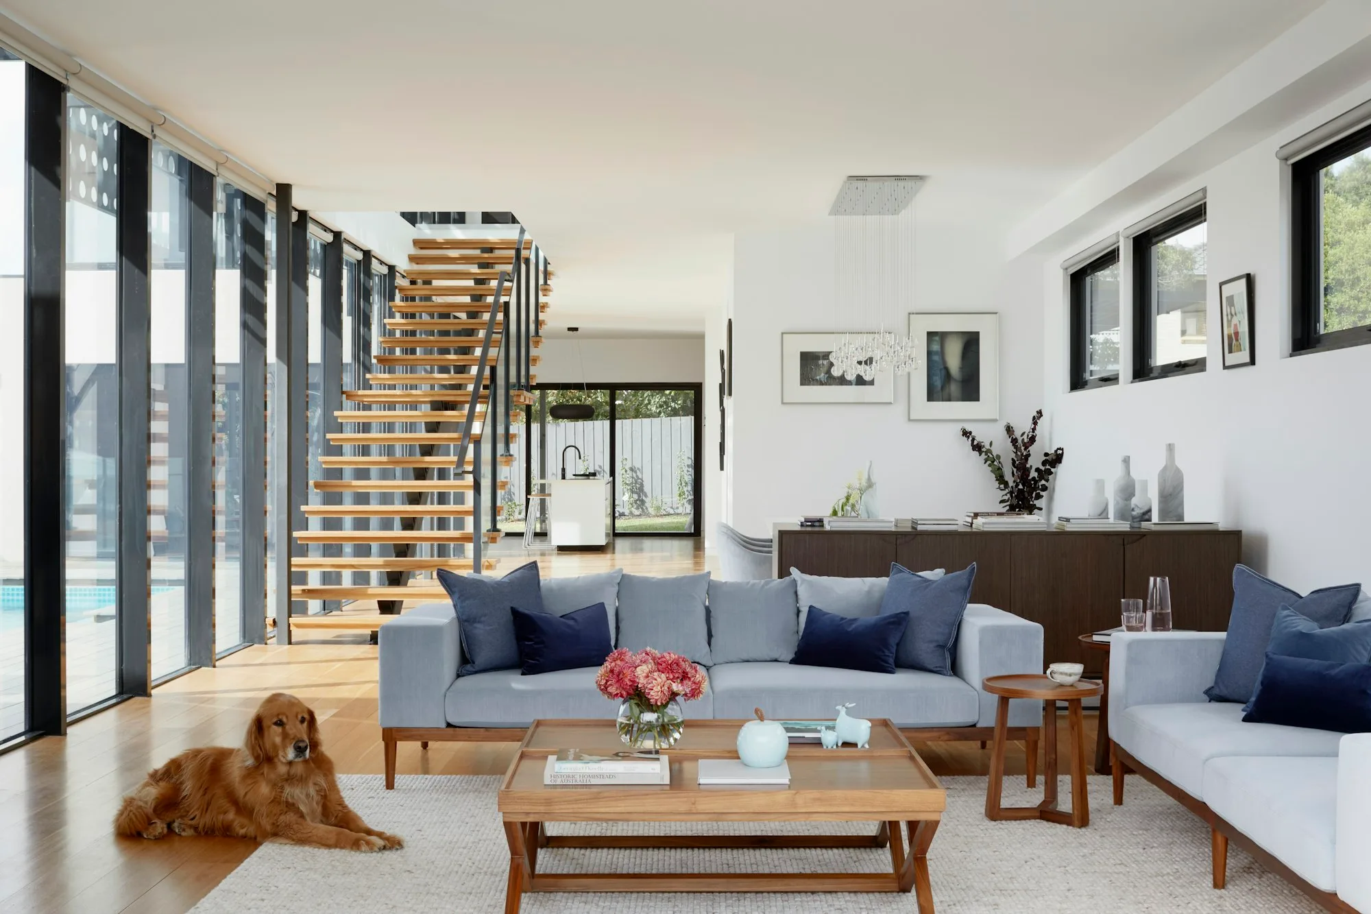
A room does not need a look. It needs a height, a light and a reason to be entered. Style is what remains when those decisions have been avoided.
The catalogue room
Most interiors are assembled from a catalogue. A palette is chosen, a sofa is placed, a lamp is added to make the photograph. The room is finished and still has no order.
You cannot say why the door is where it is, or why the ceiling drops, or what a person is meant to do between the two. There is a look. There is no sequence.
Sequence first
We treat interior architecture as architecture at the scale of the body. Sequence comes first: how you arrive, where you put a coat, where the light is in the afternoon.
Joinery is designed as furniture that belongs to the wall — a run of oak, a shutter cut to the opening, a table that can take a review. Loose furniture follows, if it is needed at all.
Style avoids the site
Style is a way of avoiding the site. A coastal house dressed as a loft, a han dressed as a gallery, a workplace dressed as a sitting room — each of these is a look applied after the building was finished.
The room then has to fight the building. We would rather the room and the building be the same work.
Not an argument for emptiness
A room can hold books, a long table, a lined curtain. What it cannot hold is a theme. The moment the interior is asked to express a lifestyle, the architecture has already left. Proportion does the work that decoration is asked to do, and does it for longer.
One house, one decision
On a recent house the client asked for a warmer atmosphere. The answer was not a colour. It was a lower soffit over the dining table, a timber lining that turned the corner, and a shutter that cut the west light to a band.
The room became quieter. No object was added. If the brief is only to dress a finished shell, the work belongs elsewhere. We take the commissions where the room itself is the project.
What a room may ask for
A room without style is not a room without character. Character is the consequence of constraint: the thickness of a wall, the way a floor meets a threshold, the one piece of furniture the room actually needs.
- A place to sit in the light
- A place to put a thing down
- A way out that does not cross the work
If a proposal adds a fourth demand — a look, a theme, a reference to another city — we cut it. The room gets clearer. The client usually feels the difference before they can name it.