Loading
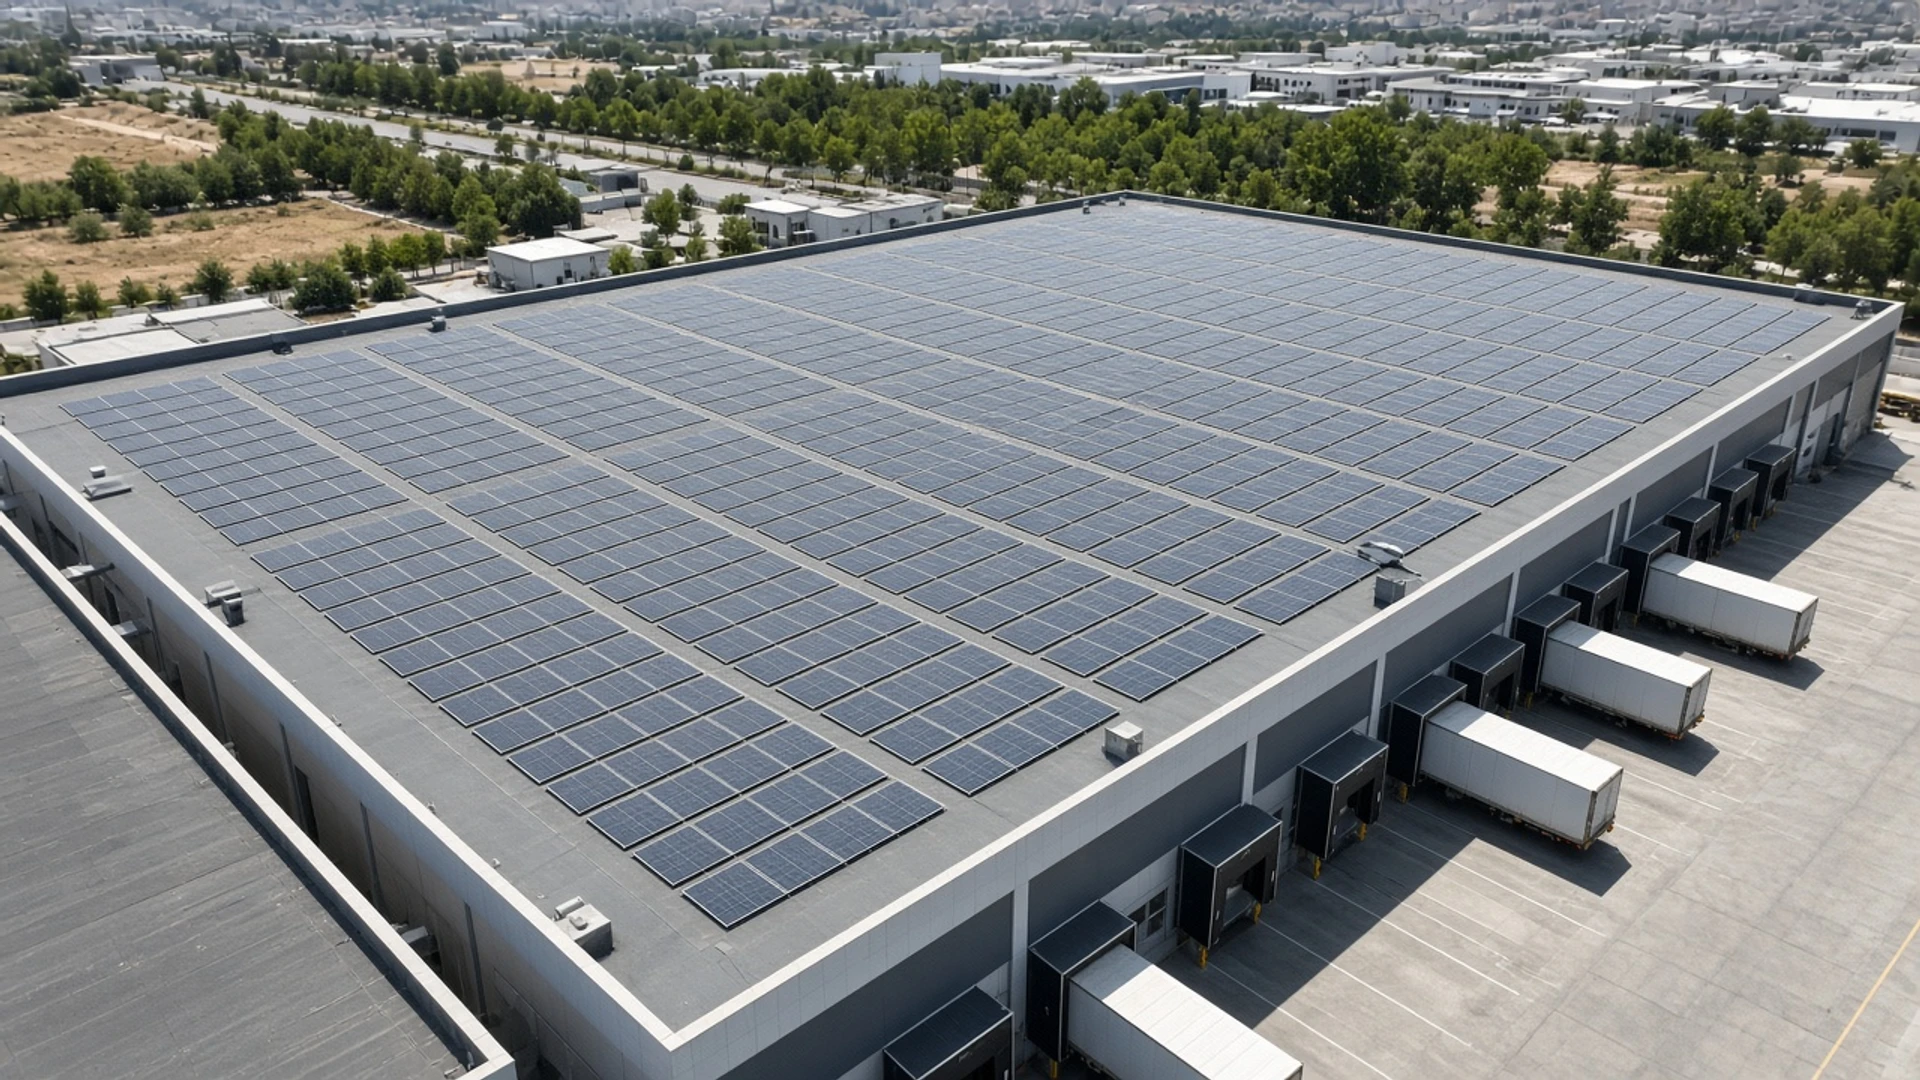
Ankara · 2023
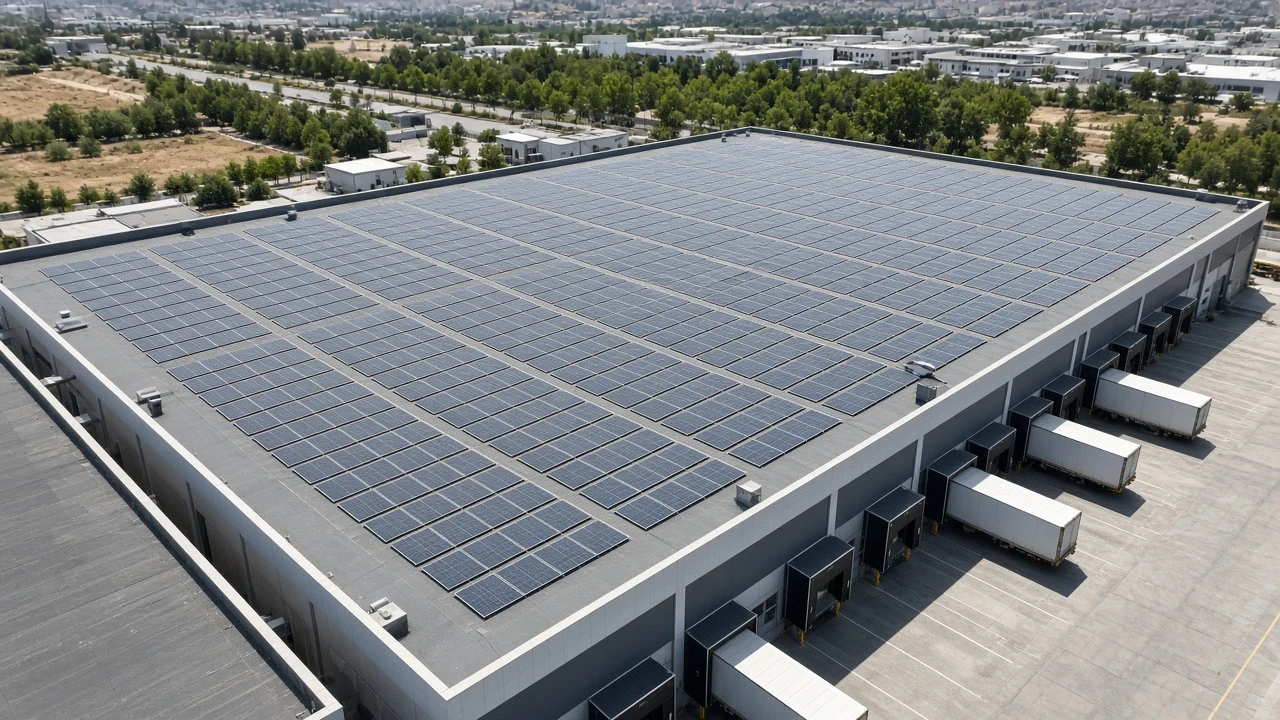
HVAC and lighting loads on a commercial warehouse track close to business hours. Rooftop PV is planned as a visible line in facility management costs.
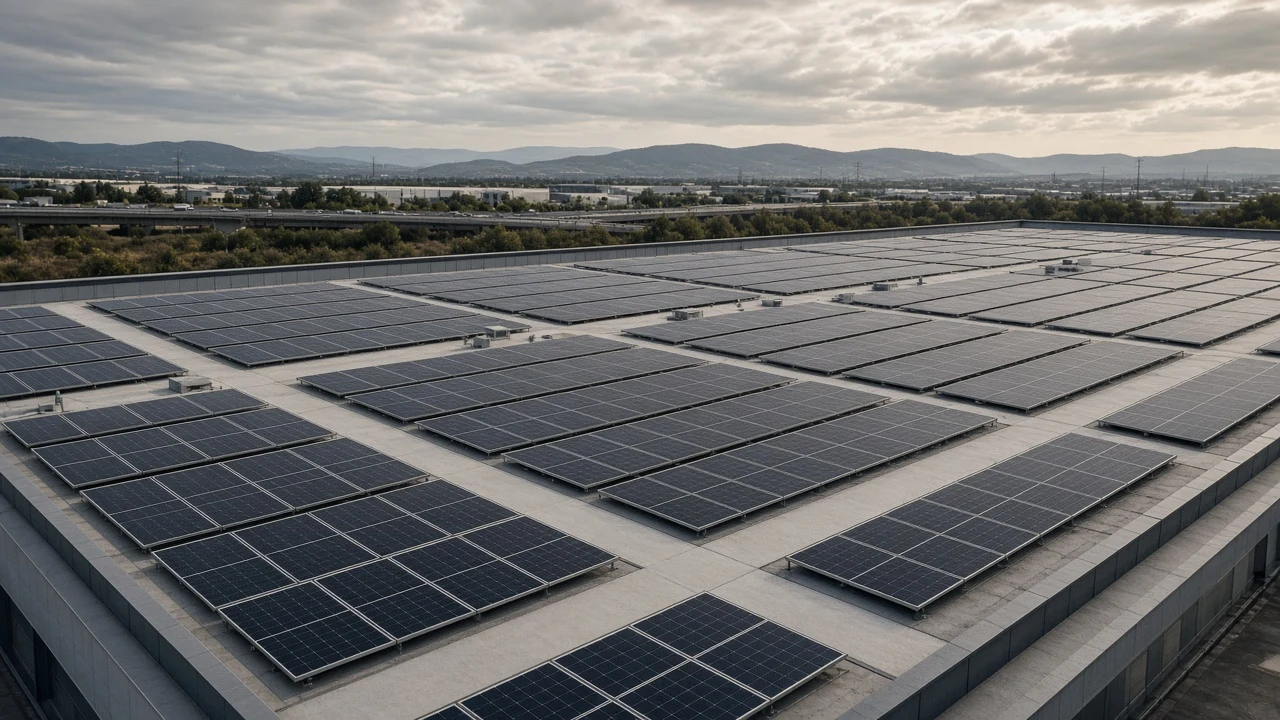
Panel layout respected access and maintenance corridors. EPC delivery was coordinated to urban logistics constraints and tenant operating schedules.
The warehouse serves multiple tenants with shared HVAC, lighting and logistics areas. Common-area consumption was the primary sizing reference, but roof access rules and fire regulations shaped what could be installed.
The objective was to deliver a commissioned rooftop line with a layout that preserves maintenance corridors and meets commercial building requirements.
Size rooftop capacity against common-area consumption and business-hour profile.
Reflect access, fire and safety regulations in the panel layout.
Complete EPC delivery with minimal disruption to tenant operations.
From stakeholder and load analysis through roof zoning, EPC and commissioning — structured for a commercial warehouse environment.
Stakeholder & load analysis
Common-area consumption, tenant schedules and roof ownership clarified before design.
Roof zoning & compliance
Layout reflects access corridors, fire regulations and maintenance requirements.
EPC installation
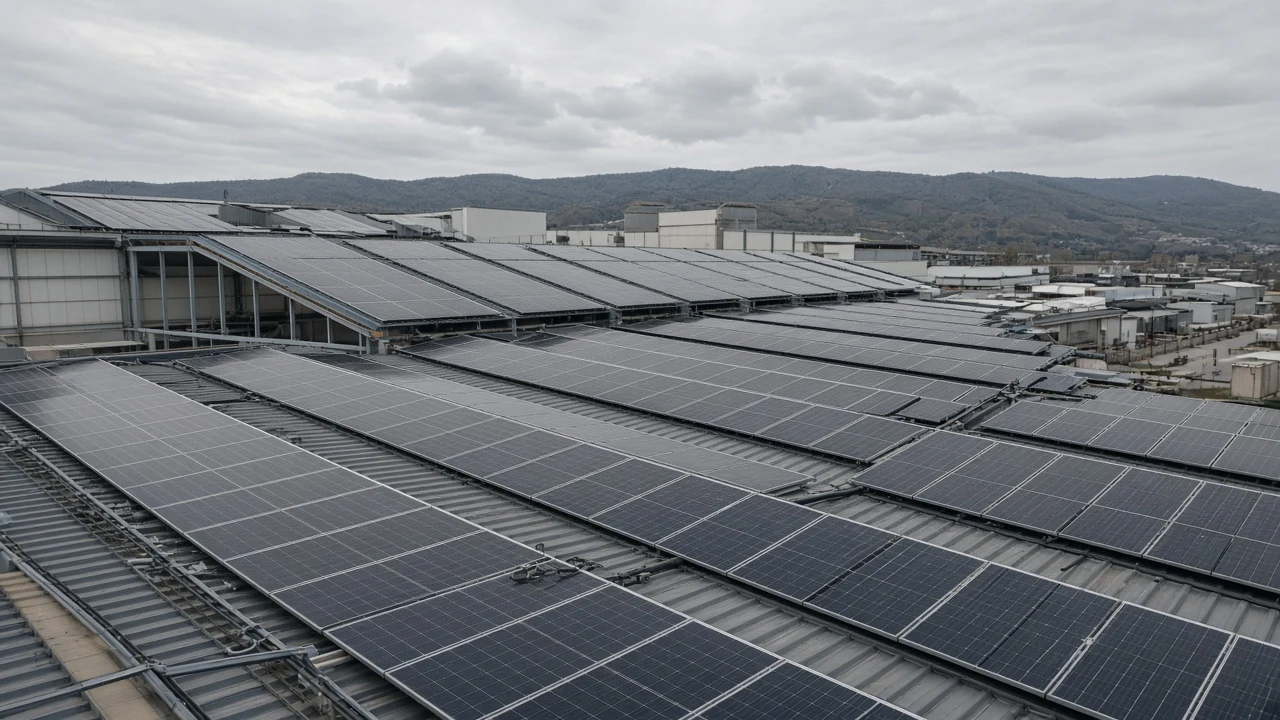
Module install and cabling coordinated to urban logistics and site access constraints.
Commissioning & handover
Acceptance testing, as-built documentation and facility management briefing.
Roof zoning started from access corridors and regulatory requirements — not from maximum coverage. Common-area load defined the capacity target, not roof area alone.
EPC delivery was sequenced to minimise disruption to tenant activity. Handover included as-built documentation for facility management, without fixed savings projections.
Discovery & stakeholder alignment
Load profile, roof survey and tenant schedule documented in the feasibility frame.
Design & zoning
Layout, cable routing and compliance review aligned to commercial building requirements.
EPC delivery
Installation and cabling completed under one coordination with site logistics planning.
Commissioning & handover
Acceptance testing, as-built pack and operations briefing delivered to facility management.
The showcase outcome is a commissioned installation with access corridors intact and compliance requirements reflected in the as-built documentation.
EPC delivery was coordinated with tenant schedules. Facility management received a clear handover pack for ongoing maintenance access.
Showcase scenario — performance and economic outputs are illustrative only; not a commitment or guarantee.Access and fire-regulation corridors preserved
EPC coordinated with tenant operating schedules
As-built documentation and commissioning records complete
Roof service paths defined for long-term operations
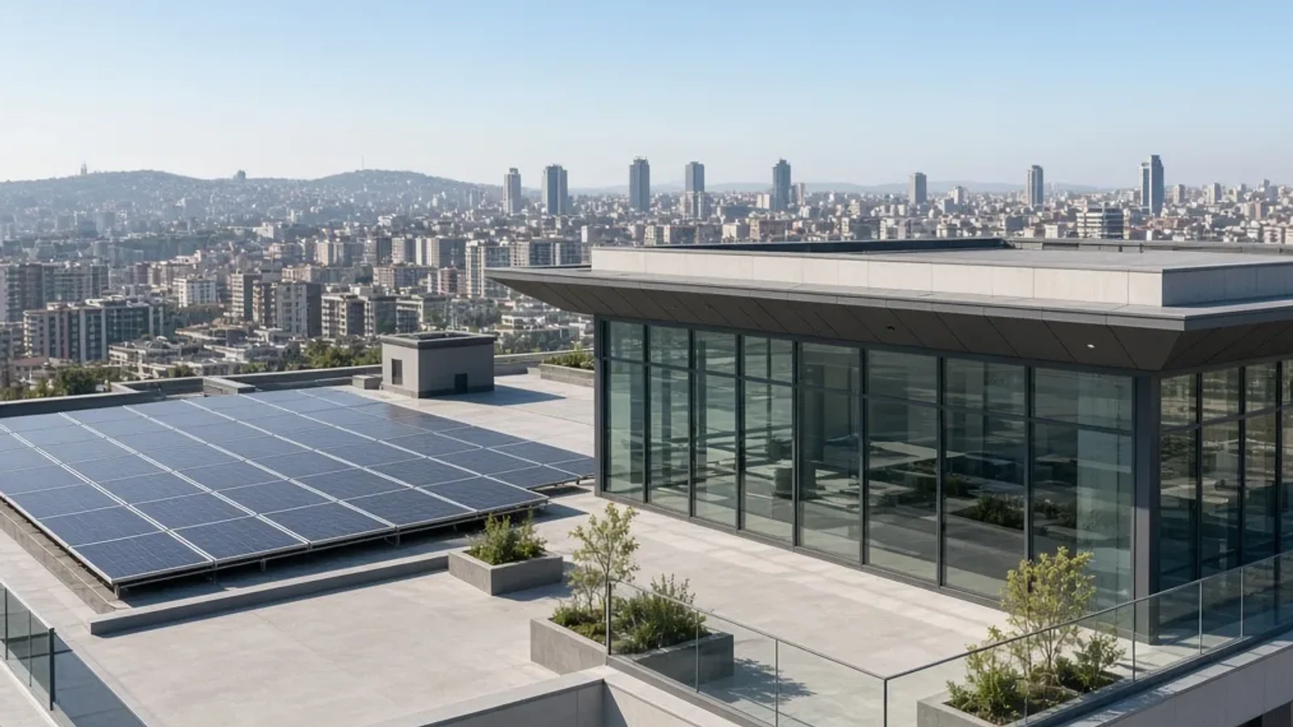
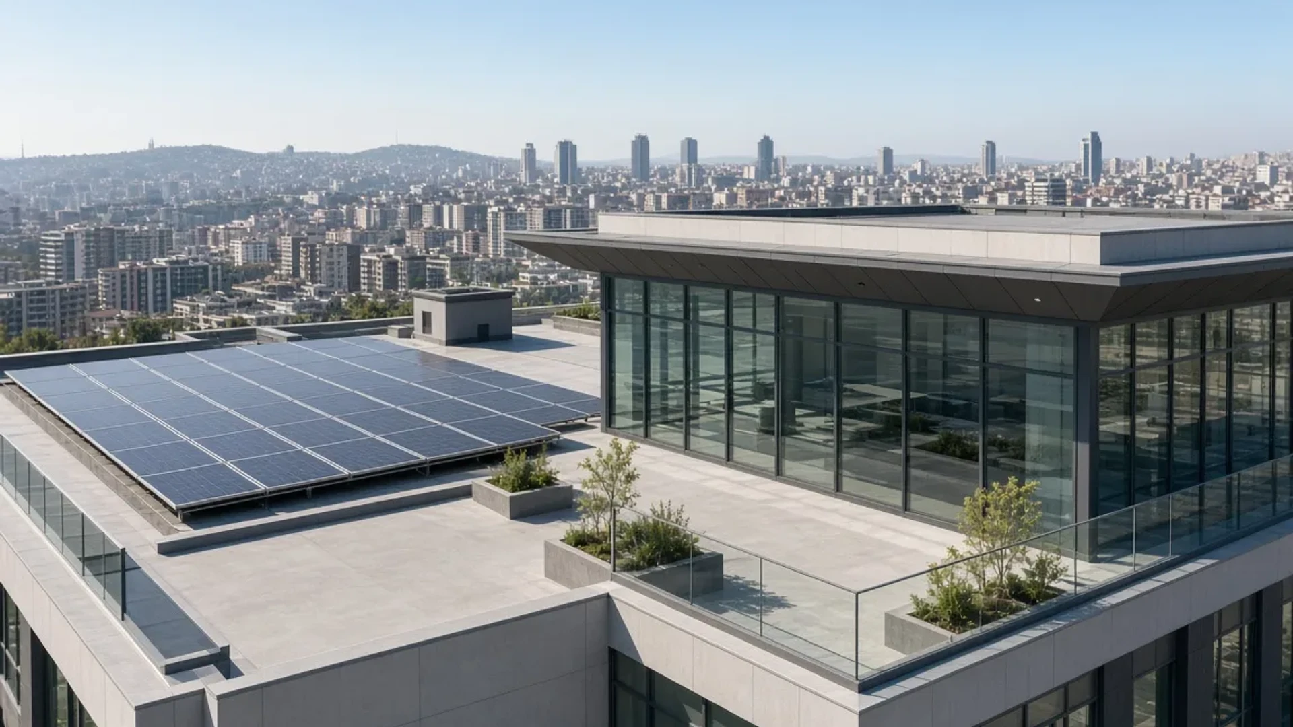
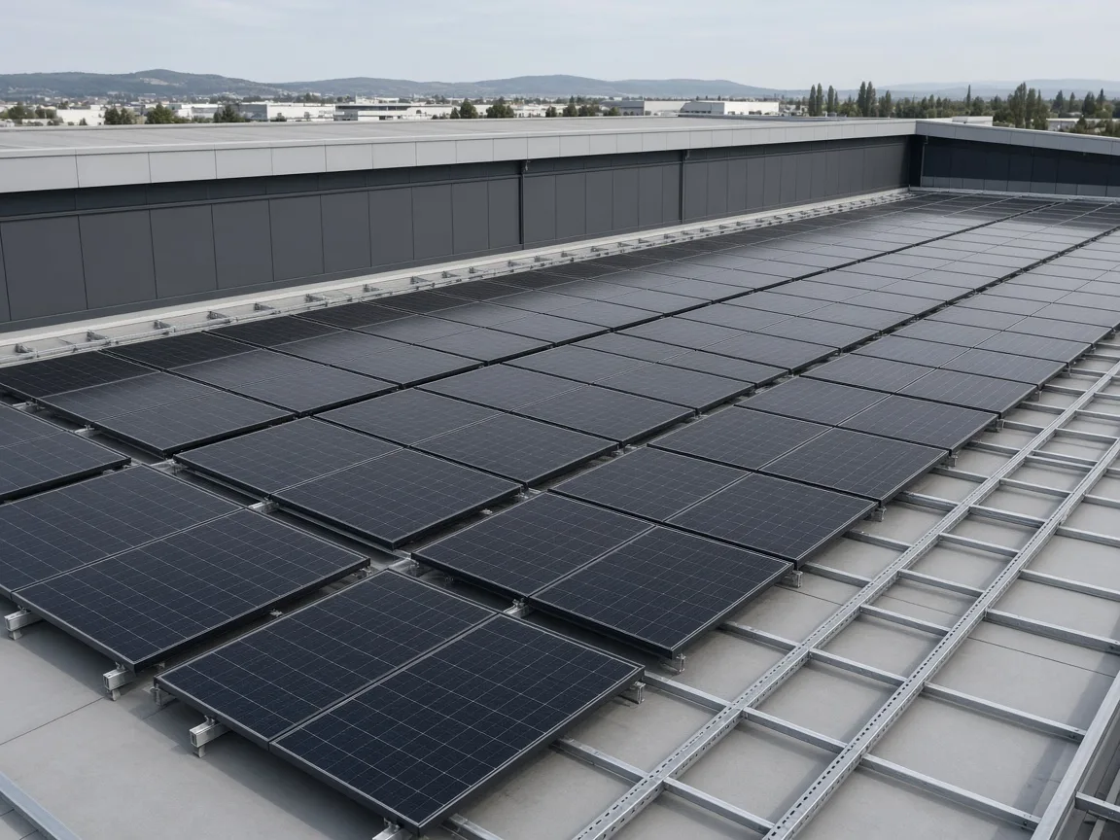
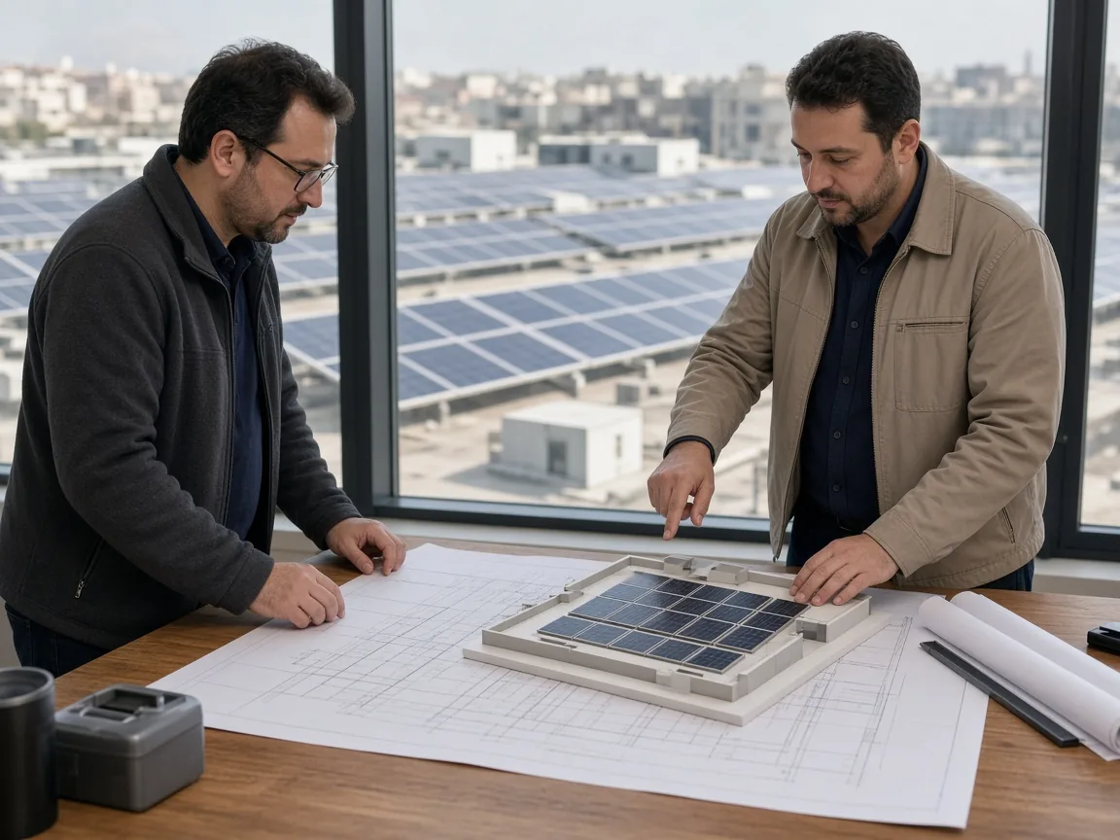
Ordered panel layout on a commercial warehouse in Ankara.
Share your use type and roof area — we will outline capacity together.
Share your facility type, target capacity and delivery expectations — we will outline a feasibility frame similar to these showcases.