05 · House · 2024
Avlu Evi
Sapanca · Sakarya
A life gathered around the courtyard.
- Location
- Sapanca · Sakarya
- Year
- 2024
- Type
- House
- Scope
- Architectural Design · Build · Landscape and Grounds
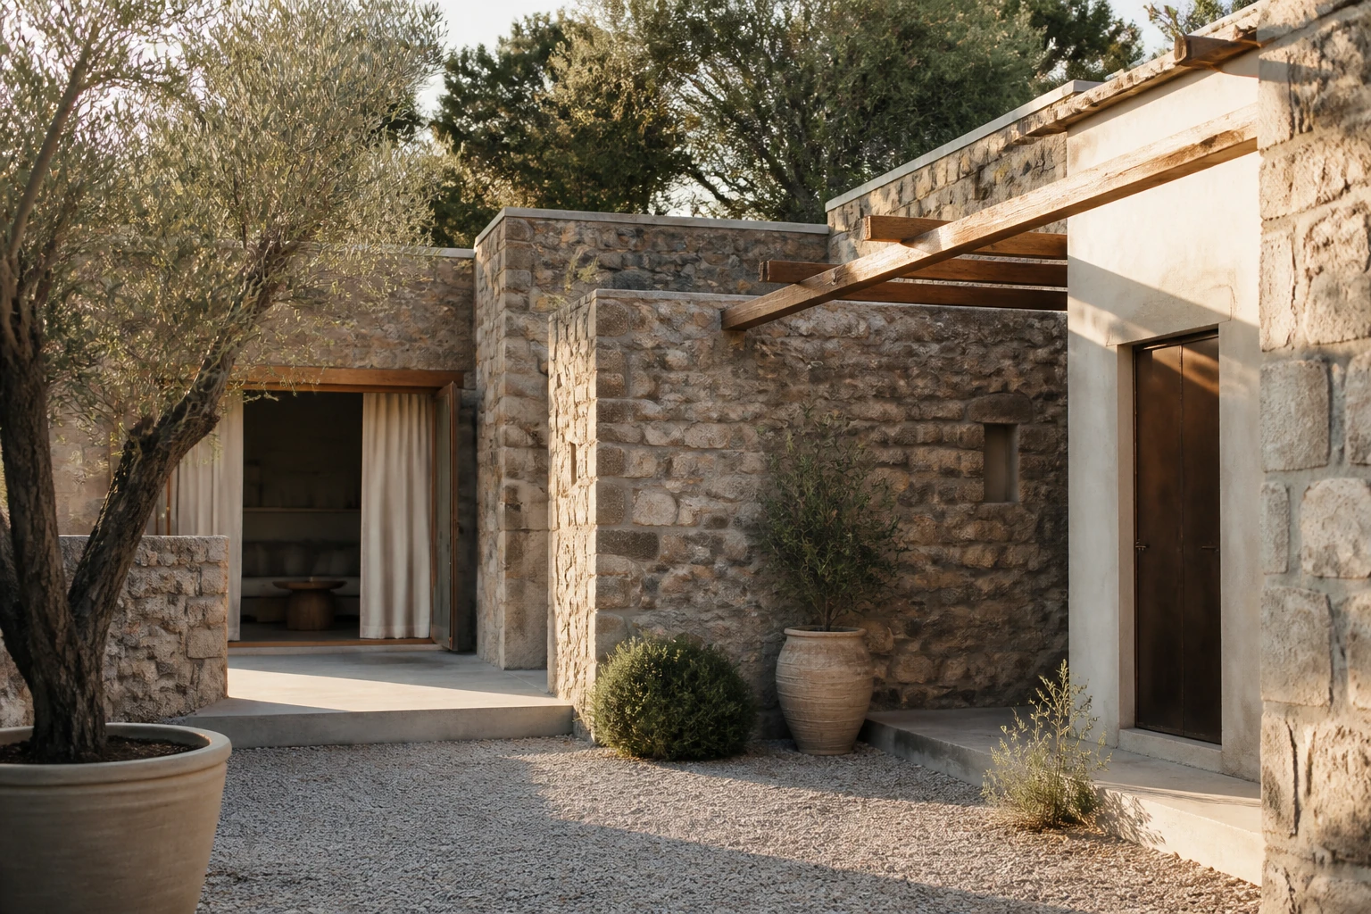
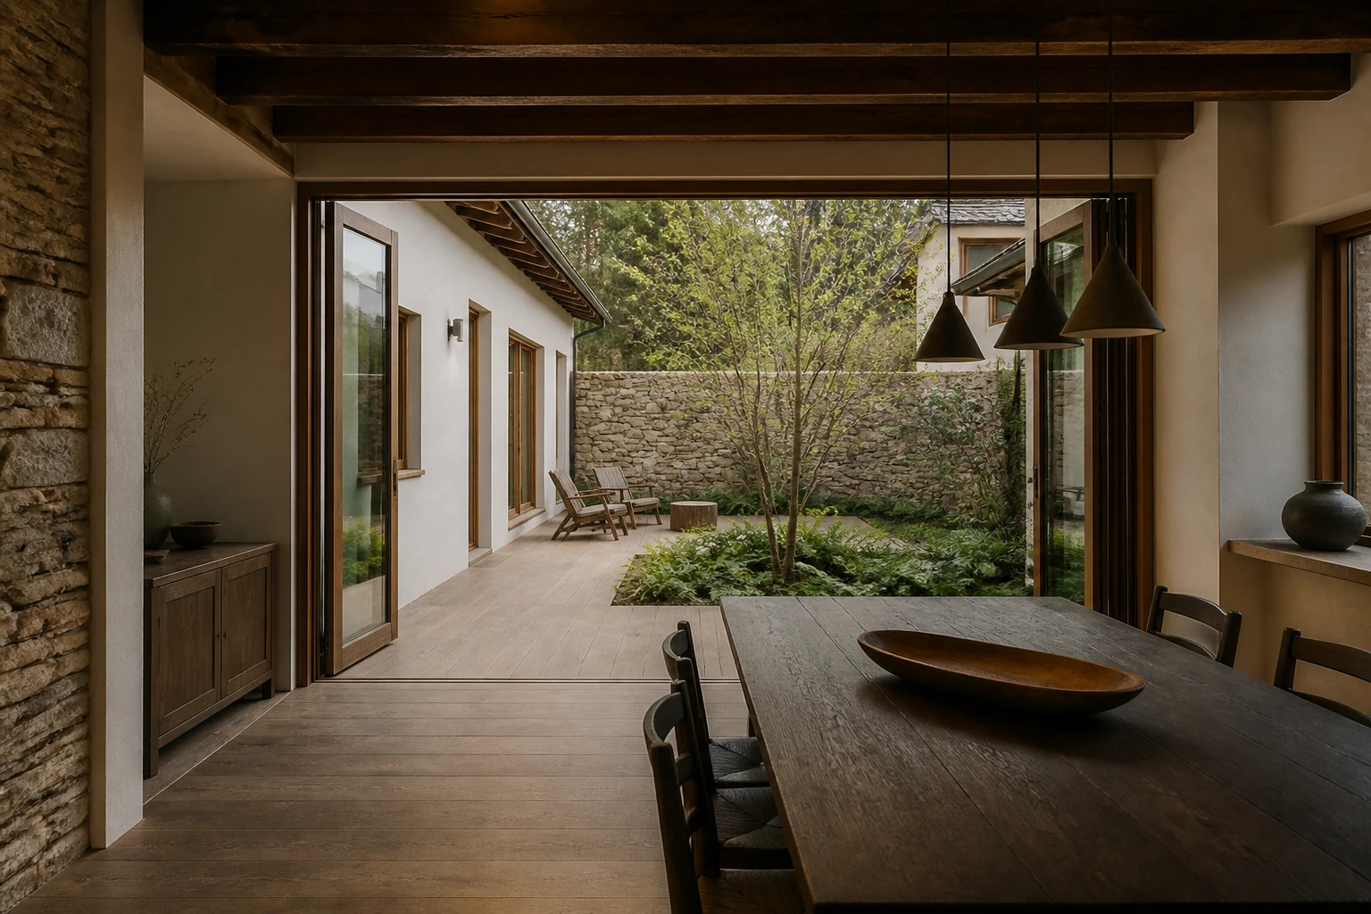
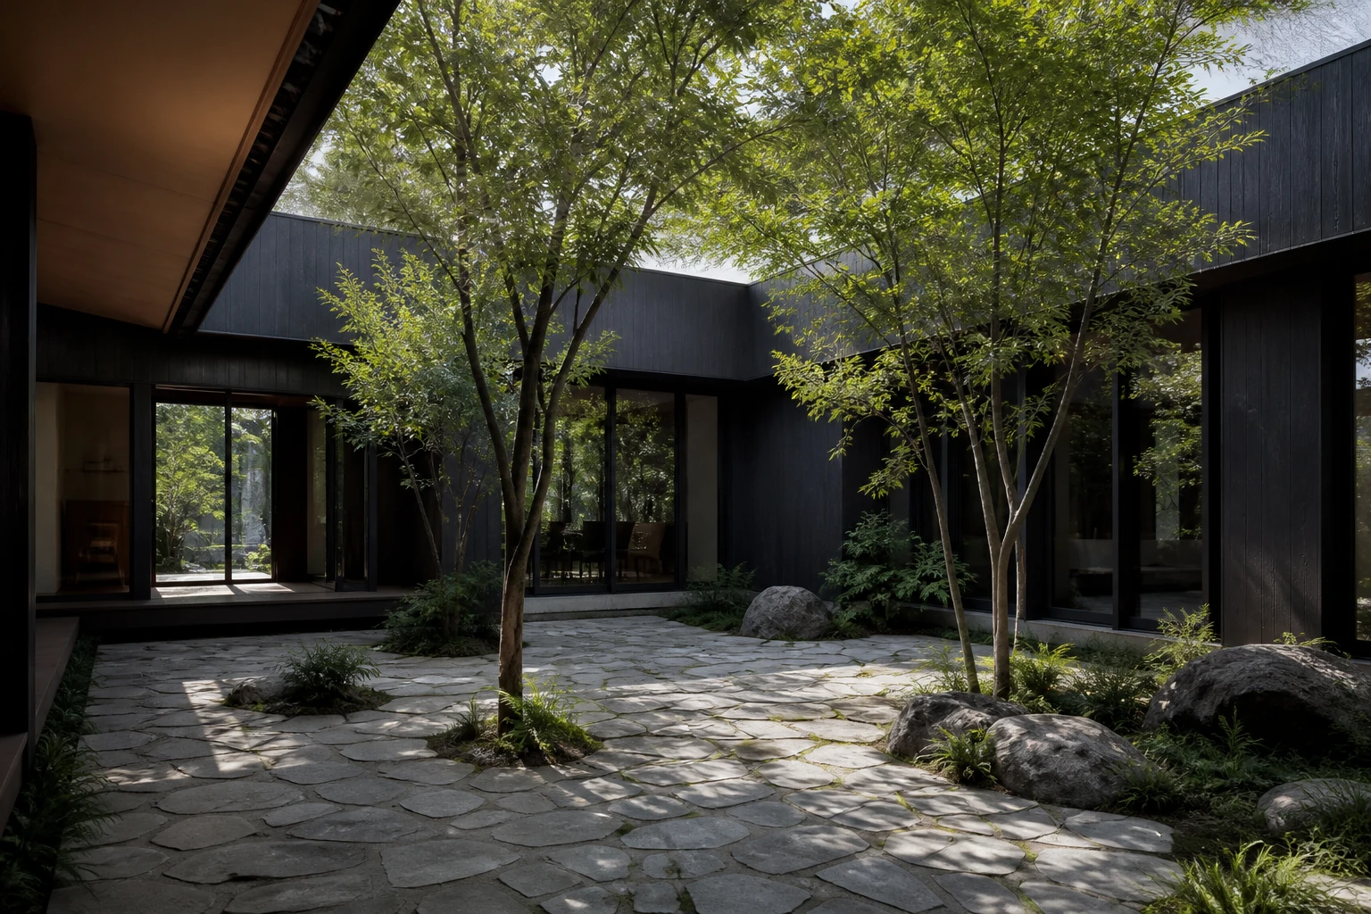
An inward-facing house in Sapanca. Rooms look to the courtyard; the tempo of the house is set around this void.
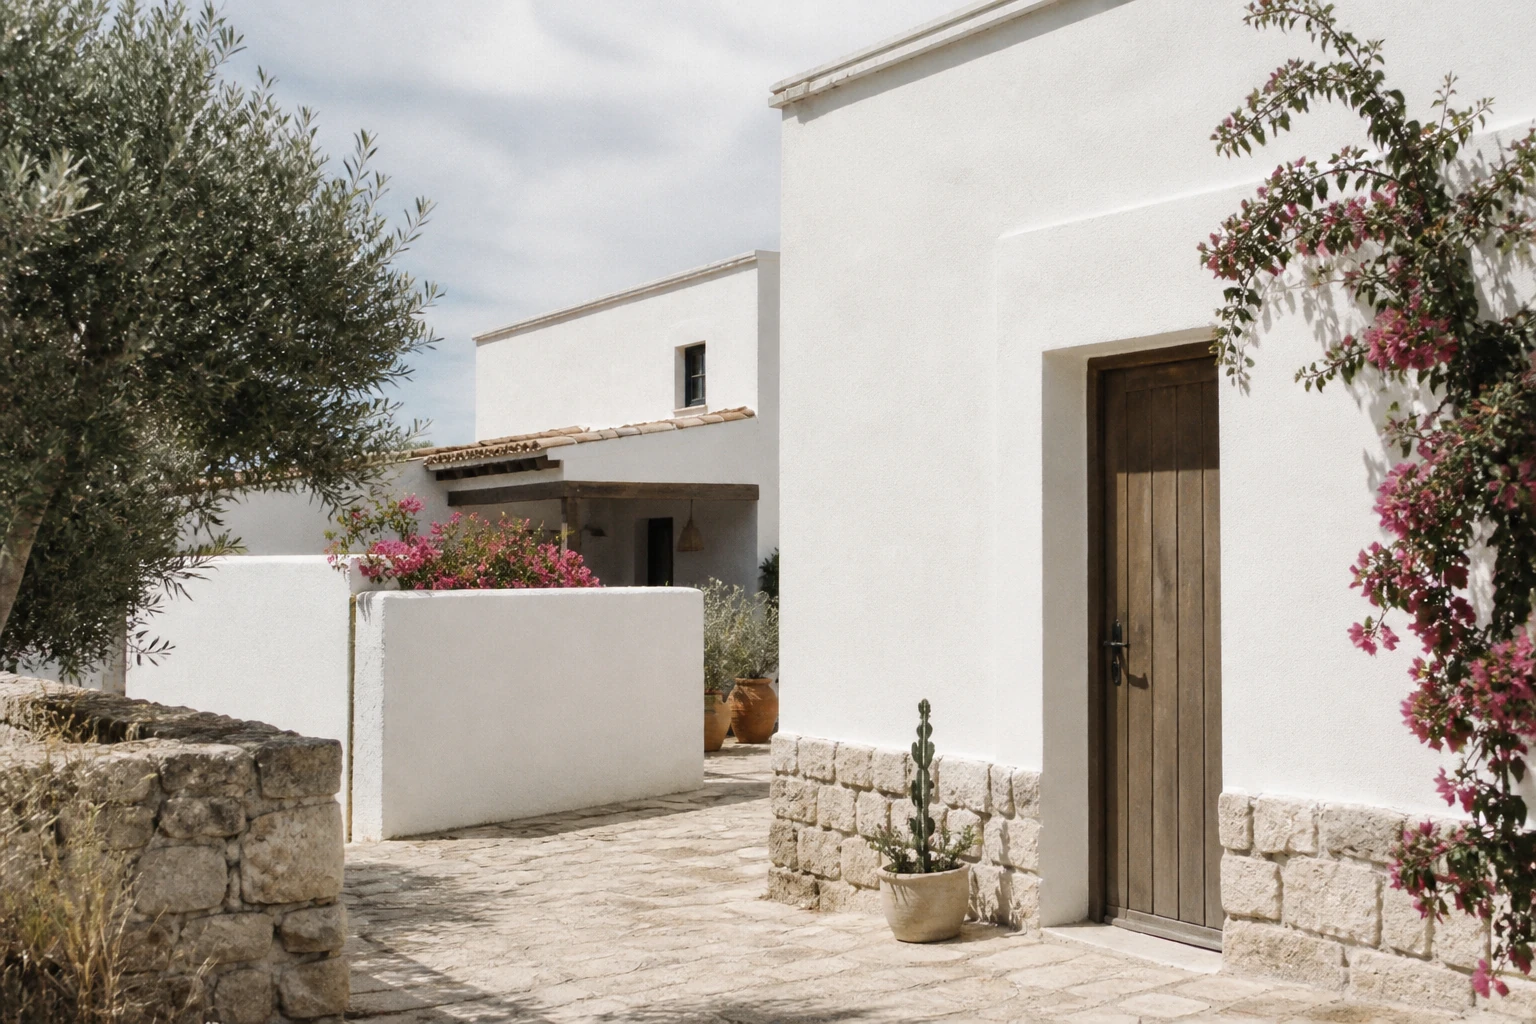
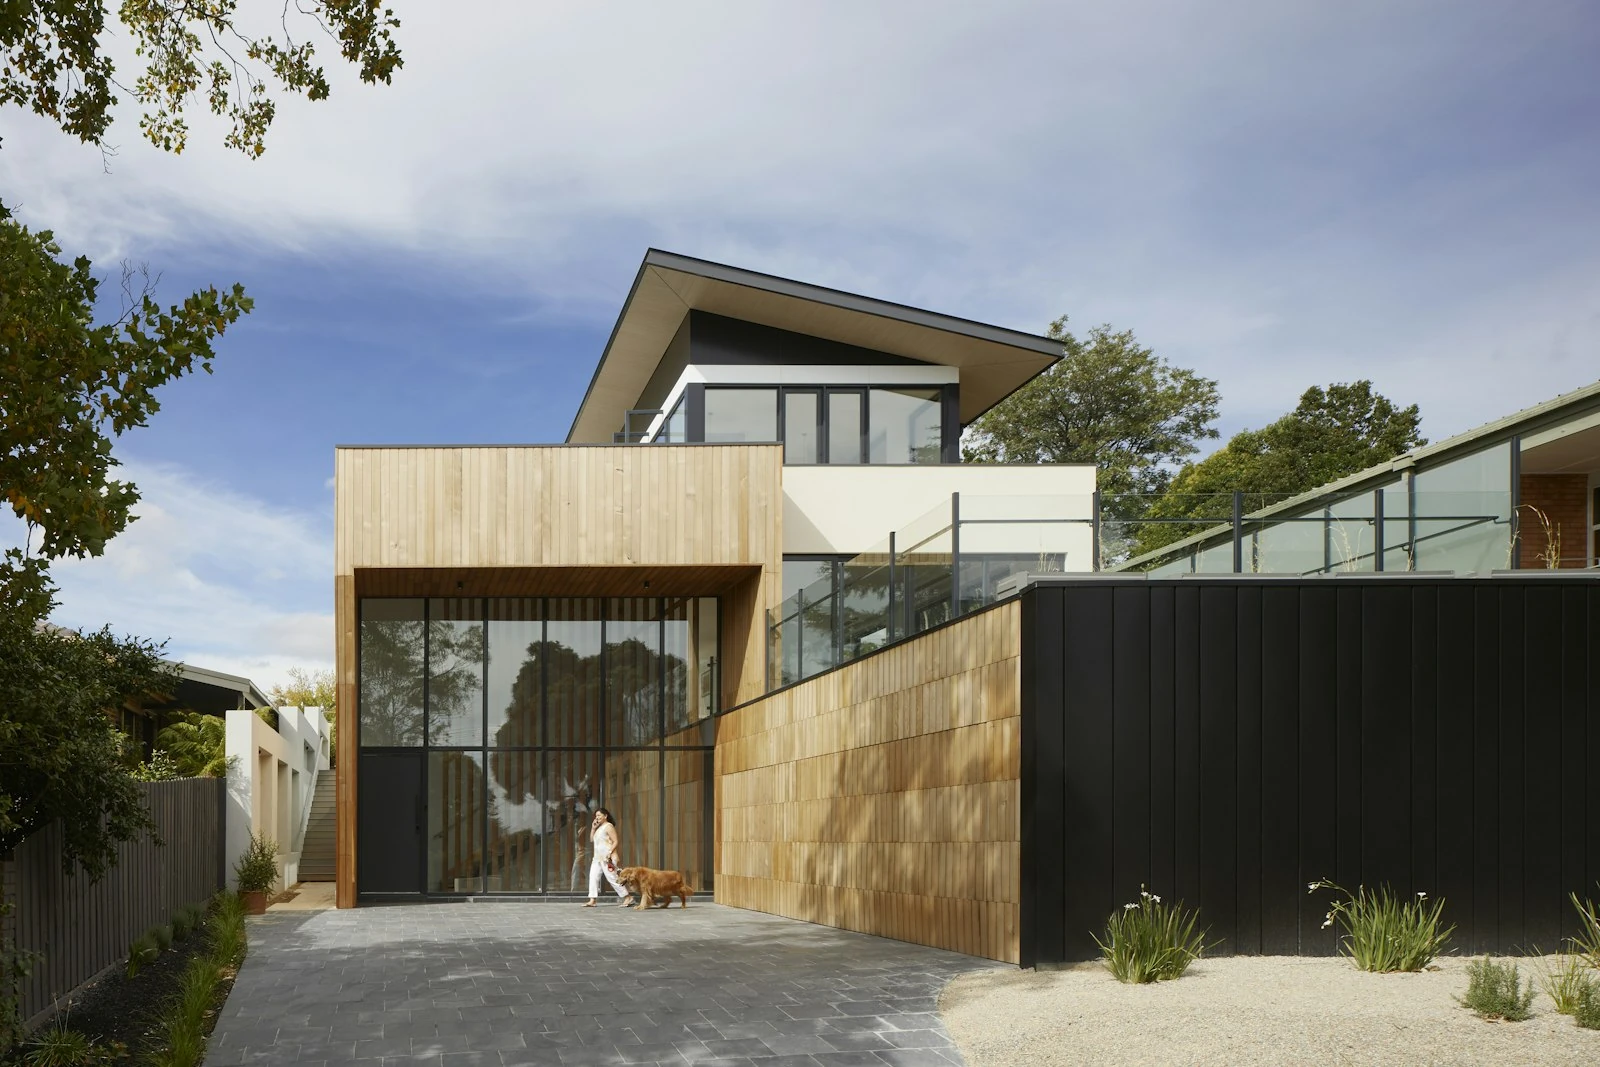
The plot’s boundaries keep the outer face of the house quiet. The real opening is in the courtyard: dining, sitting and passages open to this void.
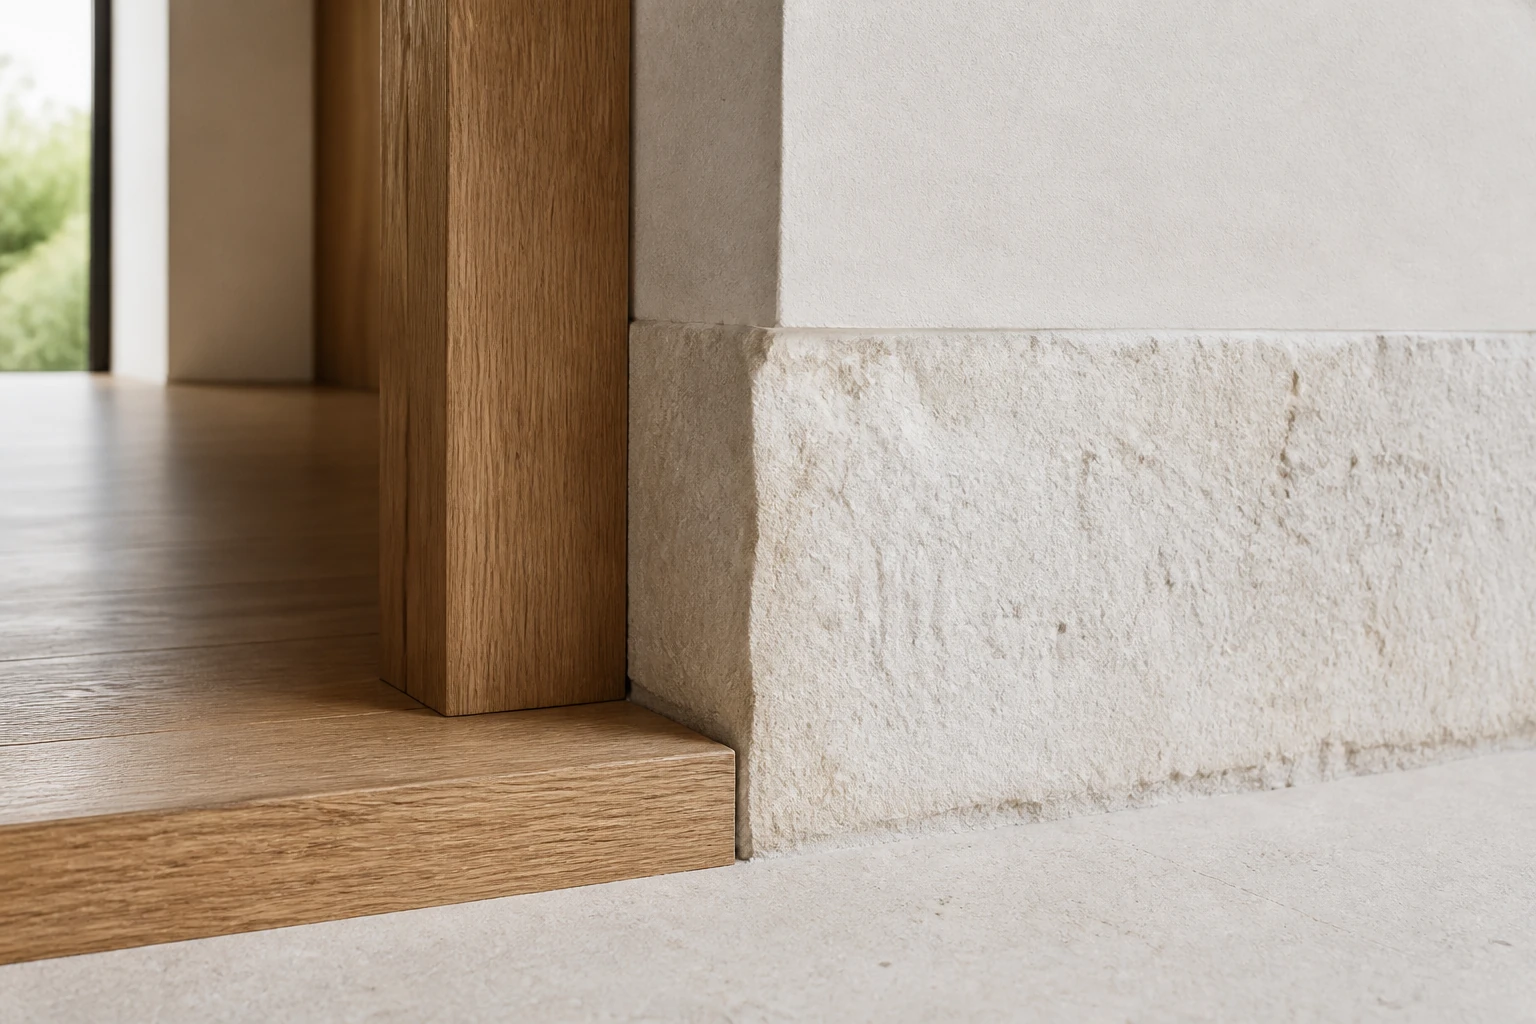
Wood, stone and plaster were used in the same language between inside and outside. The garden is not an ornament added to the building; it is part of the plan.
- House
- Courtyard
- Landscape
Gallery
Four frames.
Decisions
Three decisions that held this work.
01
Gathering life in the courtyard
Dining, sitting and passages look onto the courtyard. The tempo of the house is set around this void.
02
Keeping the outside quiet
The plot’s edges leave the outer face of the house closed. The real opening is inside.
03
Writing the garden into the plan
Wood, stone and plaster share the same language between inside and outside. The garden is not an ornament added to the building.
Palette
A short set of materials.
- Wood
- Stone
- Lime plaster
Nearby work