Article content
Common areas are not add-on amenities
In residential projects, common areas are often addressed after unit types are fixed. Yet lobbies, courtyards, gardens, children's areas, and service transitions form the layer that defines the rhythm of daily life.
When these areas are weakly composed, unit quality alone is not enough. Common-area design must be read alongside programme and plan organisation at an early stage of development decisions.
Assessment framework
Entrance and lobby experience
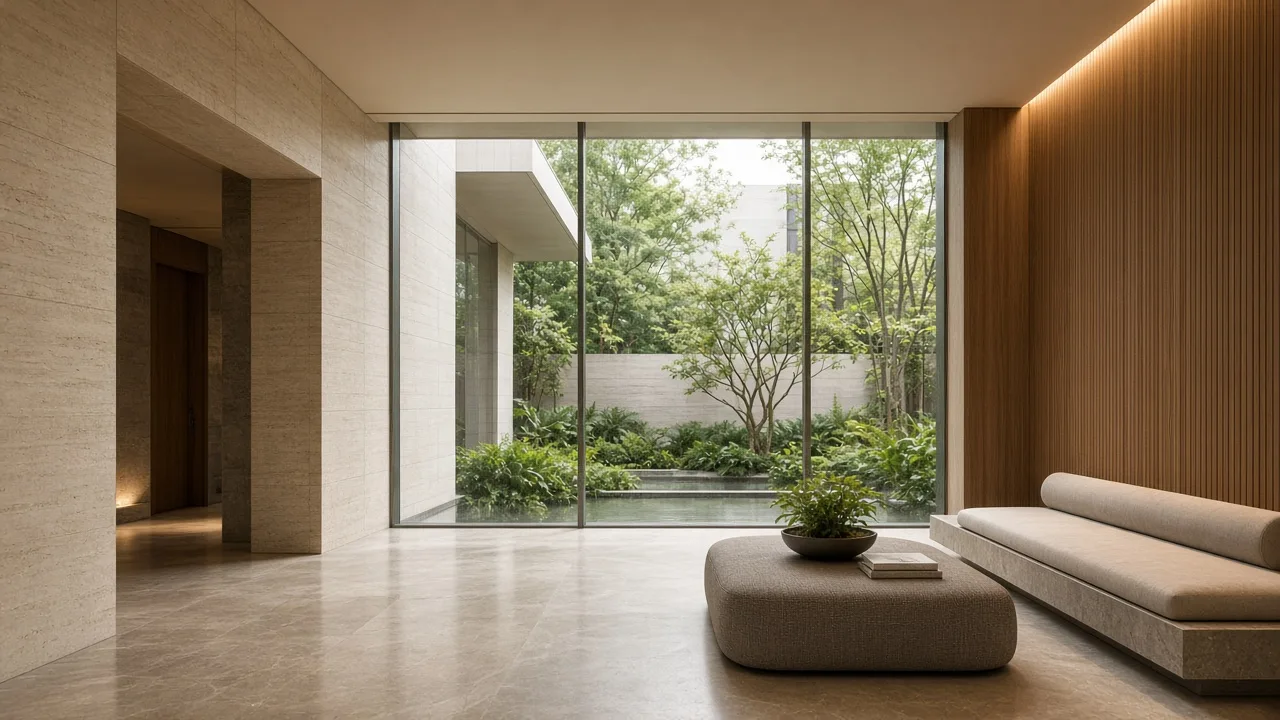
The lobby is the public face of a residential development. Ceiling height, natural light, material language, and service separation carry both daily passage and guest-reception scenarios.
Lift lobbies, mail areas, and concierge points are positioned within a clear, calm organisation aligned with pedestrian flow.
Courtyard and landscape
Open common areas are not merely green square metres — they are breathing space at neighbourhood scale. Shade, seating, children's play, and adult relaxation scenarios are planned together.
Topography, wind direction, and sun movement are core inputs to landscape organisation. Seasonal use profiles are defined early.
Service and hidden infrastructure
Common-area quality is preserved through correct separation of service routes. Logistics, parking transitions, and technical areas are organised invisibly from the user experience.
Reflection in plan organisation
Relationship with unit types
Common-area ratio and location directly influence unit distribution. A generous courtyard or shared terrace level allows balancing of different unit types.
Corridor widths, lift count, and common-floor heights are plan inputs of common-area strategy — not details added later.
Material and maintenance profile
Material selection in common areas is made with intensive use and long-term maintenance in mind. Floor, wall, and ceiling surfaces are evaluated against both aesthetic language and durability criteria.
Daily life scenarios
Morning departure, evening return, weekend open-space use, and guest reception — common areas are the intersection of these scenarios. Acoustics, lighting, and privacy balance are therefore design inputs.
Common-area quality determines the project's long-term perception and satisfaction of use; it is a lasting value layer independent of short-term sales programme.
Long-term value perspective
Common areas carry the project's quality of life after handover as well. Maintenance profile, material durability, and flexibility of use are the years-long outcomes of early design decisions.
From MEROVA's perspective, common-area design is one of the invisible yet most decisive disciplines of residential development.