Article content
Mixed use is not units placed side by side
Mixed use is not simply adding retail to the ground floor of residential units. Street frontage, courtyard, service infrastructure, pedestrian flow, and use scenarios across different times of day must be read within a single plan organisation.
When programme components do not reinforce each other, mixed use remains a label only; public space weakens and commercial infrastructure becomes disconnected. Development discipline requires defining the relationship between these components at an early stage.
Assessment framework
Public realm and street relationship
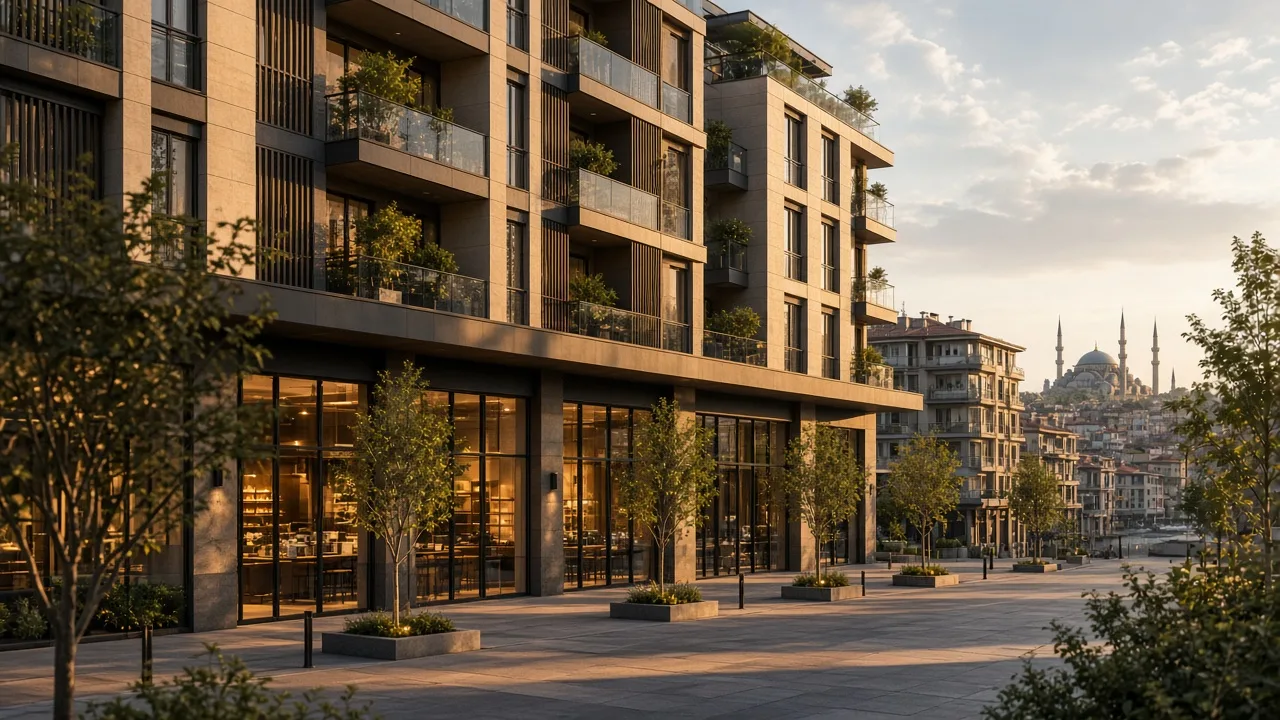
In mixed-use projects, the ground floor is not merely commercial square metres — it is the continuation of public continuity at neighbourhood scale. Street frontage height, entrance lobbies, terrace and courtyard transitions are composed together.
Pedestrian flow is separated from service and logistics routes; daytime and evening use scenarios are planned.
Programme balance
The ratio of residential, retail, and service areas varies by location. Retail weight increases on street frontages; in inner neighbourhood contexts, residential and common areas may take priority.
At feasibility stage, each programme component is read separately; together, the project's urban role becomes clear.
Rhythm of the day
Morning office and service traffic, daytime retail activity, evening residential life — mixed projects layer these rhythms. Acoustics, service intensity, and common-area management are therefore design inputs.
Reflection in development decisions
Massing organisation
A lower, continuous mass on the street frontage; denser residential organisation in the inner courtyard — in mixed projects, mass breaks support the urban reading of the programme.
Commercial infrastructure flexibility
Ceiling height, storage access, and facade display ratio in retail units are evaluated from a long-term leaseability perspective. The programme is kept open to different operator scenarios.
In an urban regeneration context
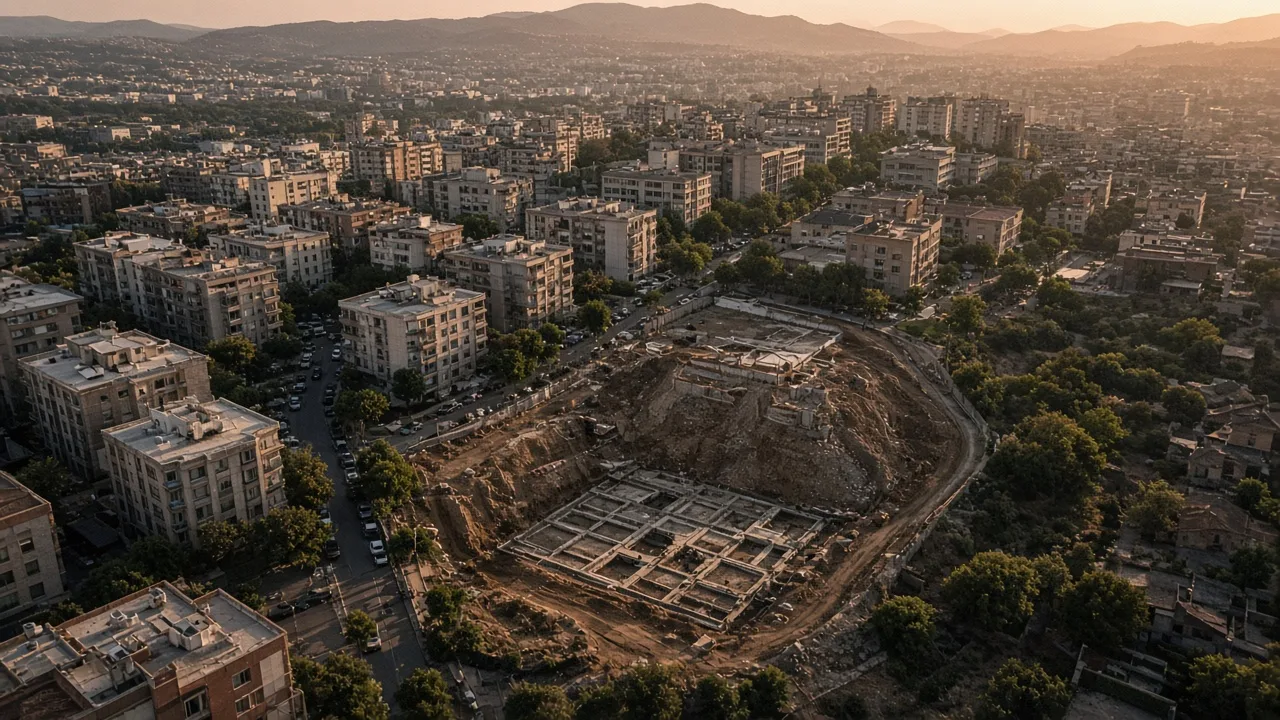
In the reprogramming of industrial or low-density areas, mixed use gives the existing fabric a new urban rhythm. Existing building stock, access networks, and neighbourhood memory determine which components the new programme combines.
Long-term value perspective
The value of mixed-use projects is not measured only when construction completes. Continuity at neighbourhood scale, public-space quality, and programme flexibility determine the project's use profile over the years.
From MEROVA's perspective, mixed use is derived not from a short-term sales programme, but from the location's long-term urban role.