
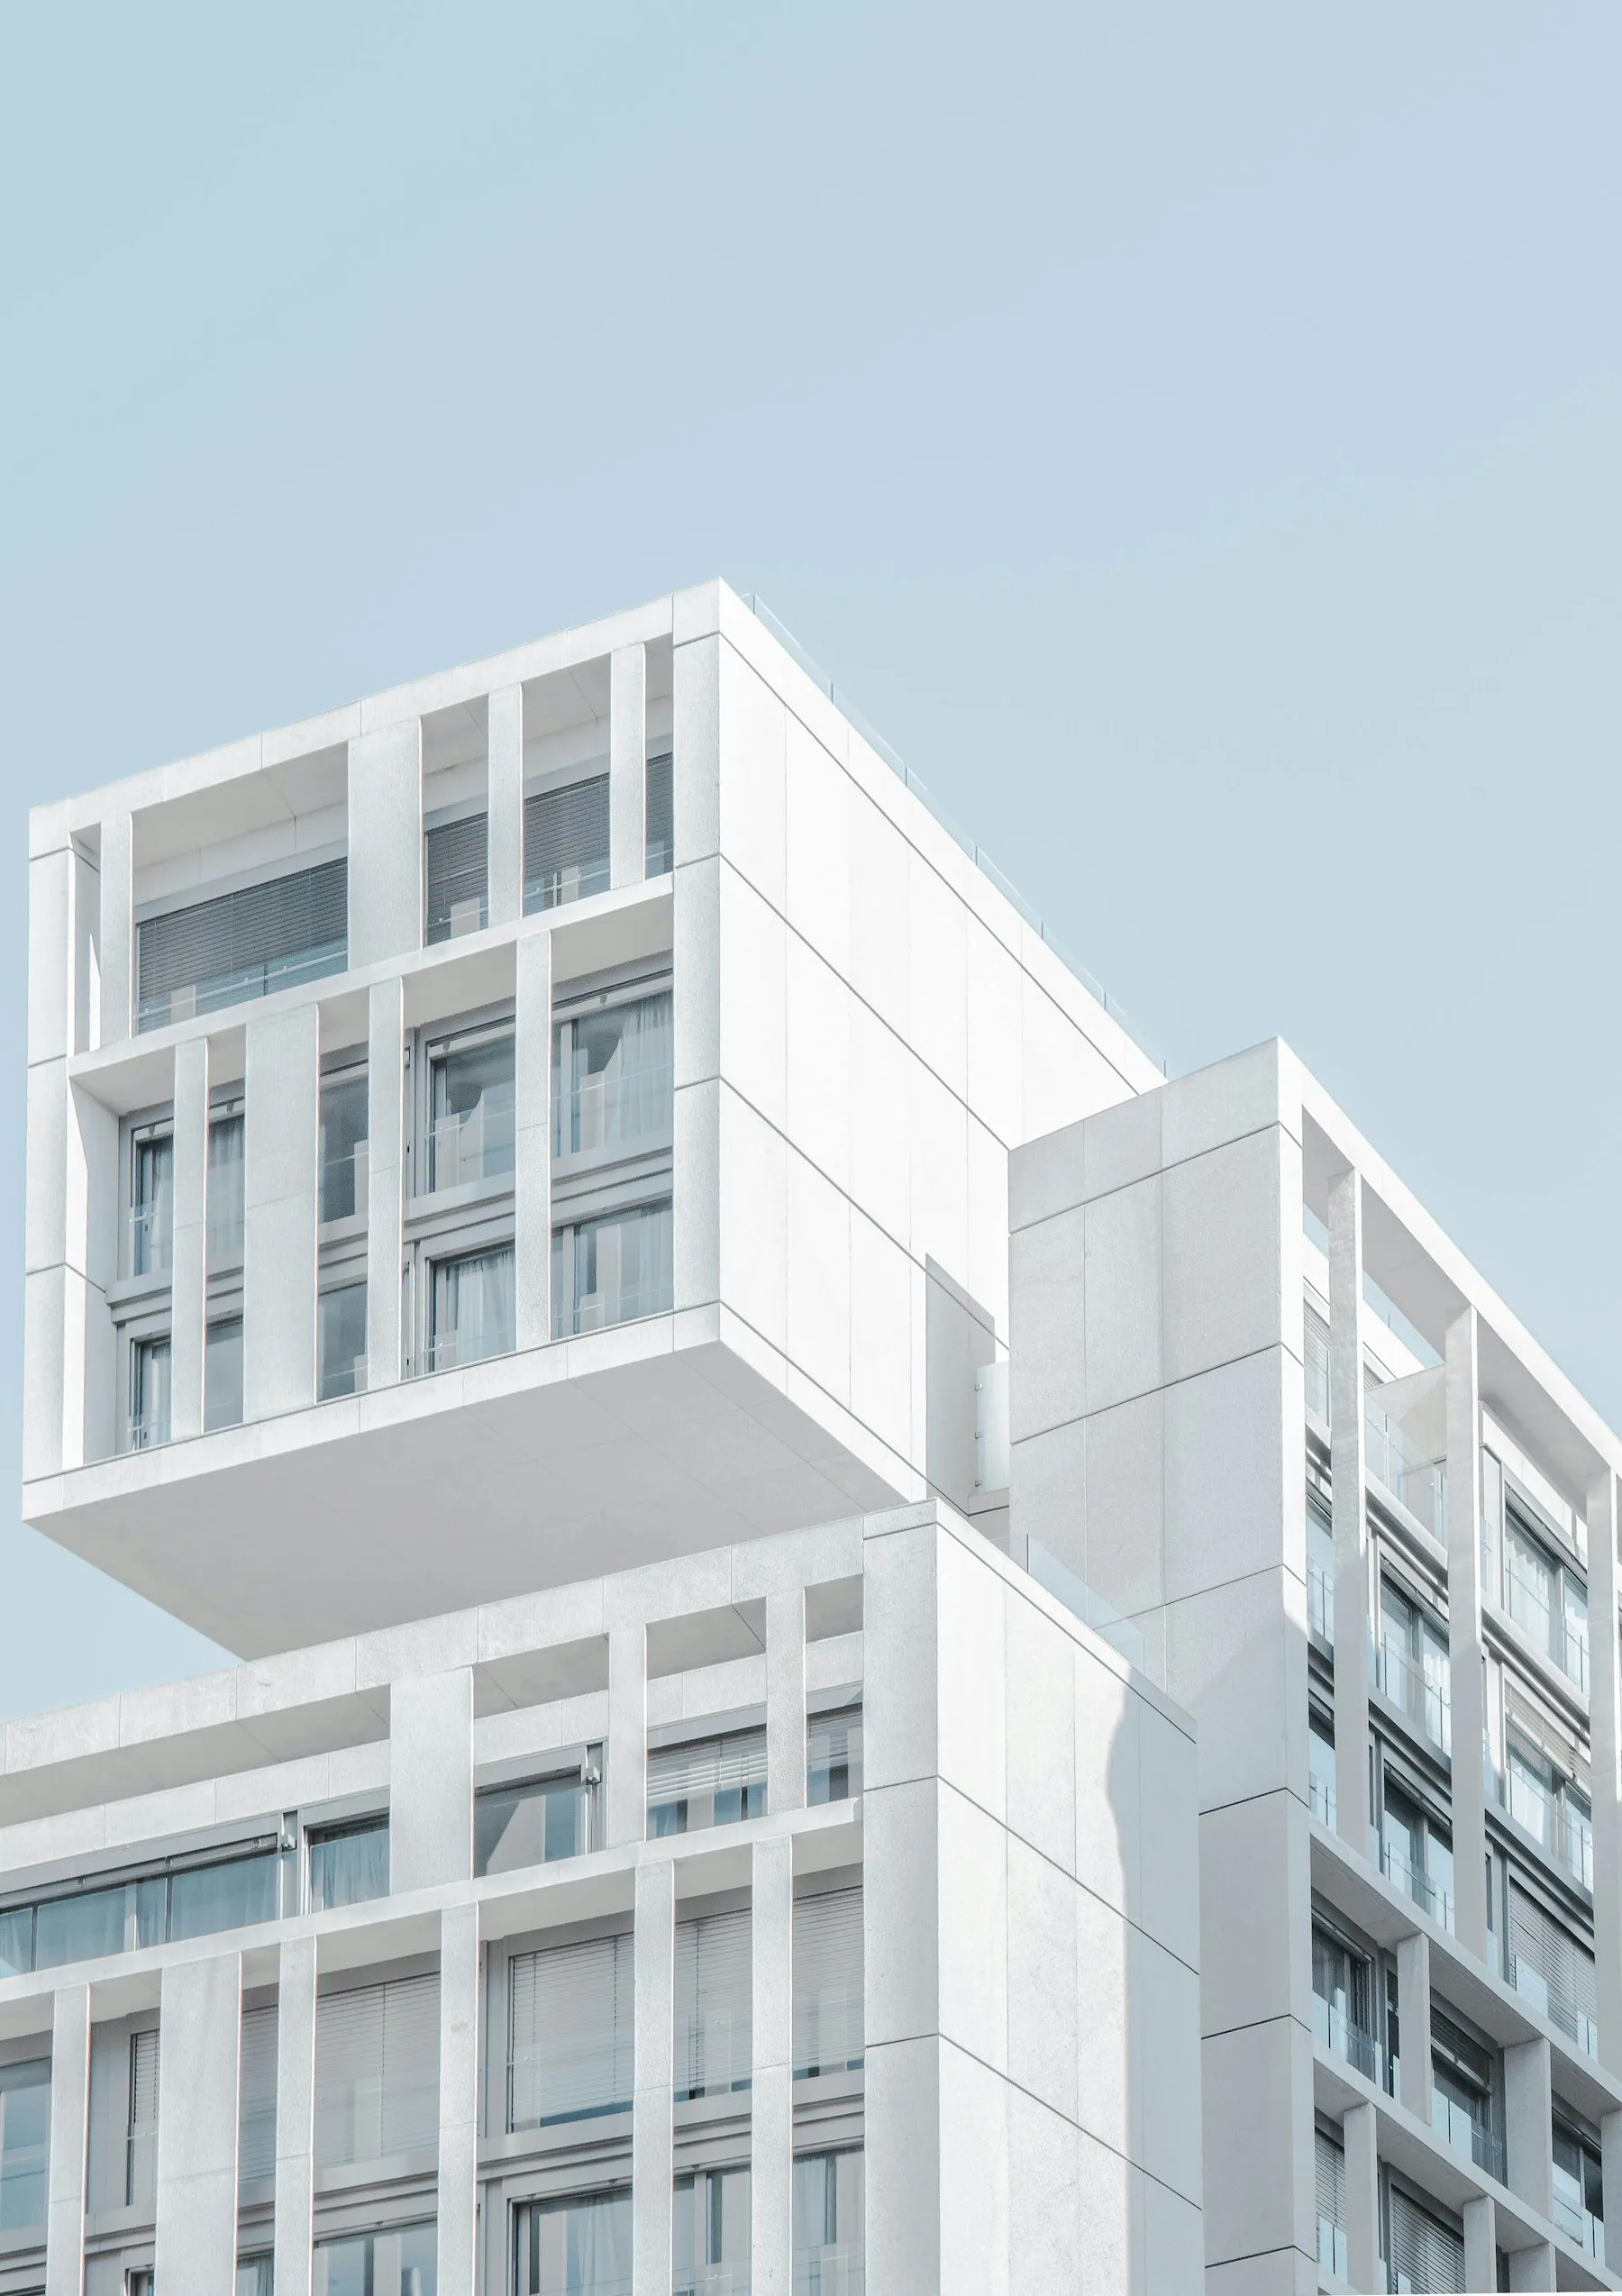
A civic house for talks, archives and a garden — composed as a low court rather than a hall that turns its back on the street.
Forum House is a cultural building on a residual plot between a school and a park. The foundation asked for a hall of two hundred seats, an archive and rooms that could be used without a ticket. We placed the hall on the ground, the archive below, and a sequence of garden rooms along the park edge.
The plan is a court. Visitors arrive under a concrete soffit, cross a limestone threshold and find the hall to one side and the garden rooms to the other. The hall can open entirely to the court in summer. Structure is fair-faced concrete; lining is softwood where the ear needs it.
The archive is climate-controlled without announcing itself as a vault. Daylight is borrowed from the court through high slots. Furniture for the garden rooms was designed with the building — tables that can be used for a seminar or left as a public surface.
The building is intended to be used daily, not only for programmed events. Benches in the court and a public table in the first garden room keep the house open between talks.
Gallery
04 views
Contact
A project on your mind.
Write to the studio with a site, a brief or a first question. We reply with a measured next step.