
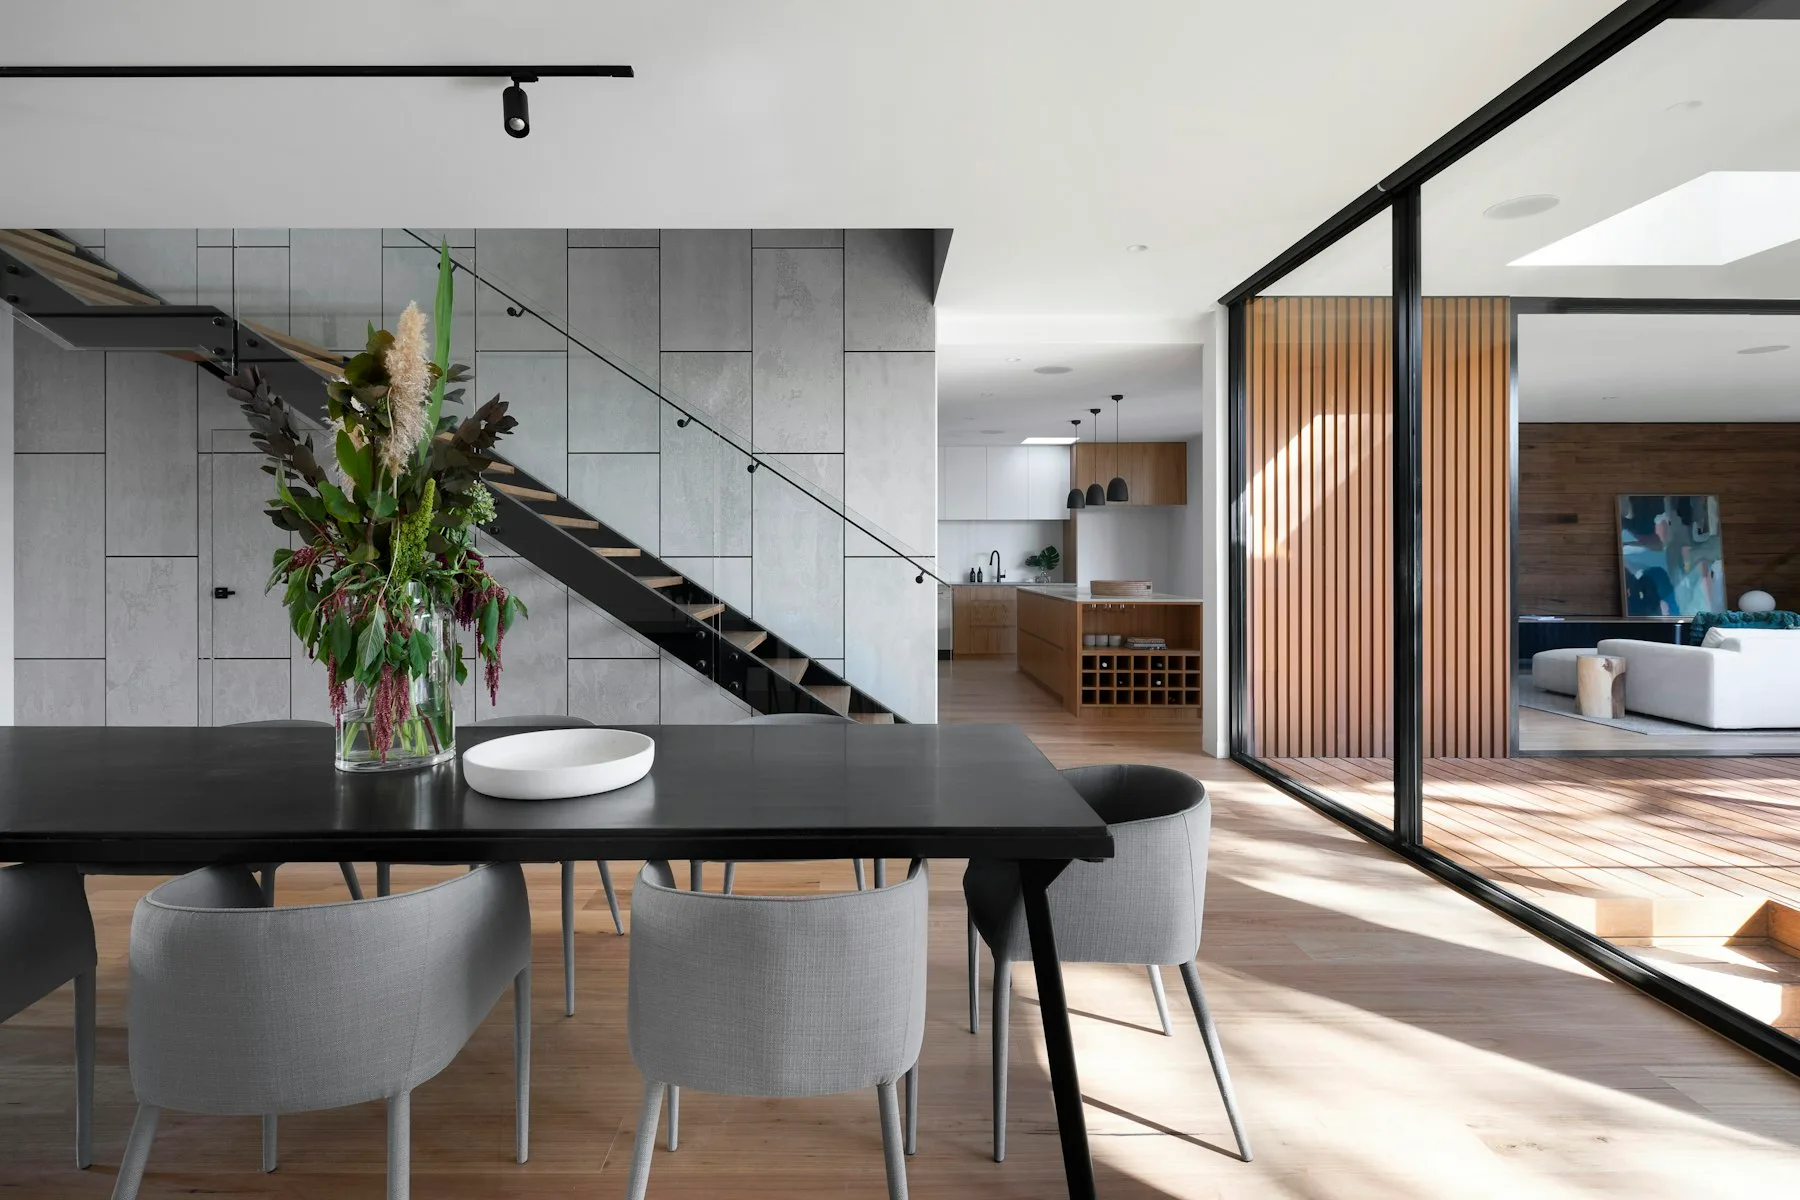
A stone house turned inward: four rooms around a court, shutters to the sun, and a guest room that can close from the rest of the plan.
Courtyard House replaces a worn village house without enlarging the original footprint. The court is the only new void. Living, kitchen and two bedrooms face it; a guest room sits behind a second door so it can be let independently.
Walls are the local stone, laid with a lime mortar and left unpainted inside where the cut is clean. Floors are poured lime. Chestnut shutters cut the afternoon glare. Water is collected from the roof into a cistern under the court.
The existing well was kept and capped. Thresholds are a single stone, cut to the opening. There is no corridor — rooms open to the court or to each other. The kitchen is the only room with a working hearth.
The house is used year-round. In summer the court is the dining room; in winter the kitchen holds the heat. Nothing in the plan depends on a view that the village does not already give.
Gallery
04 views
Contact
A project on your mind.
Write to the studio with a site, a brief or a first question. We reply with a measured next step.