
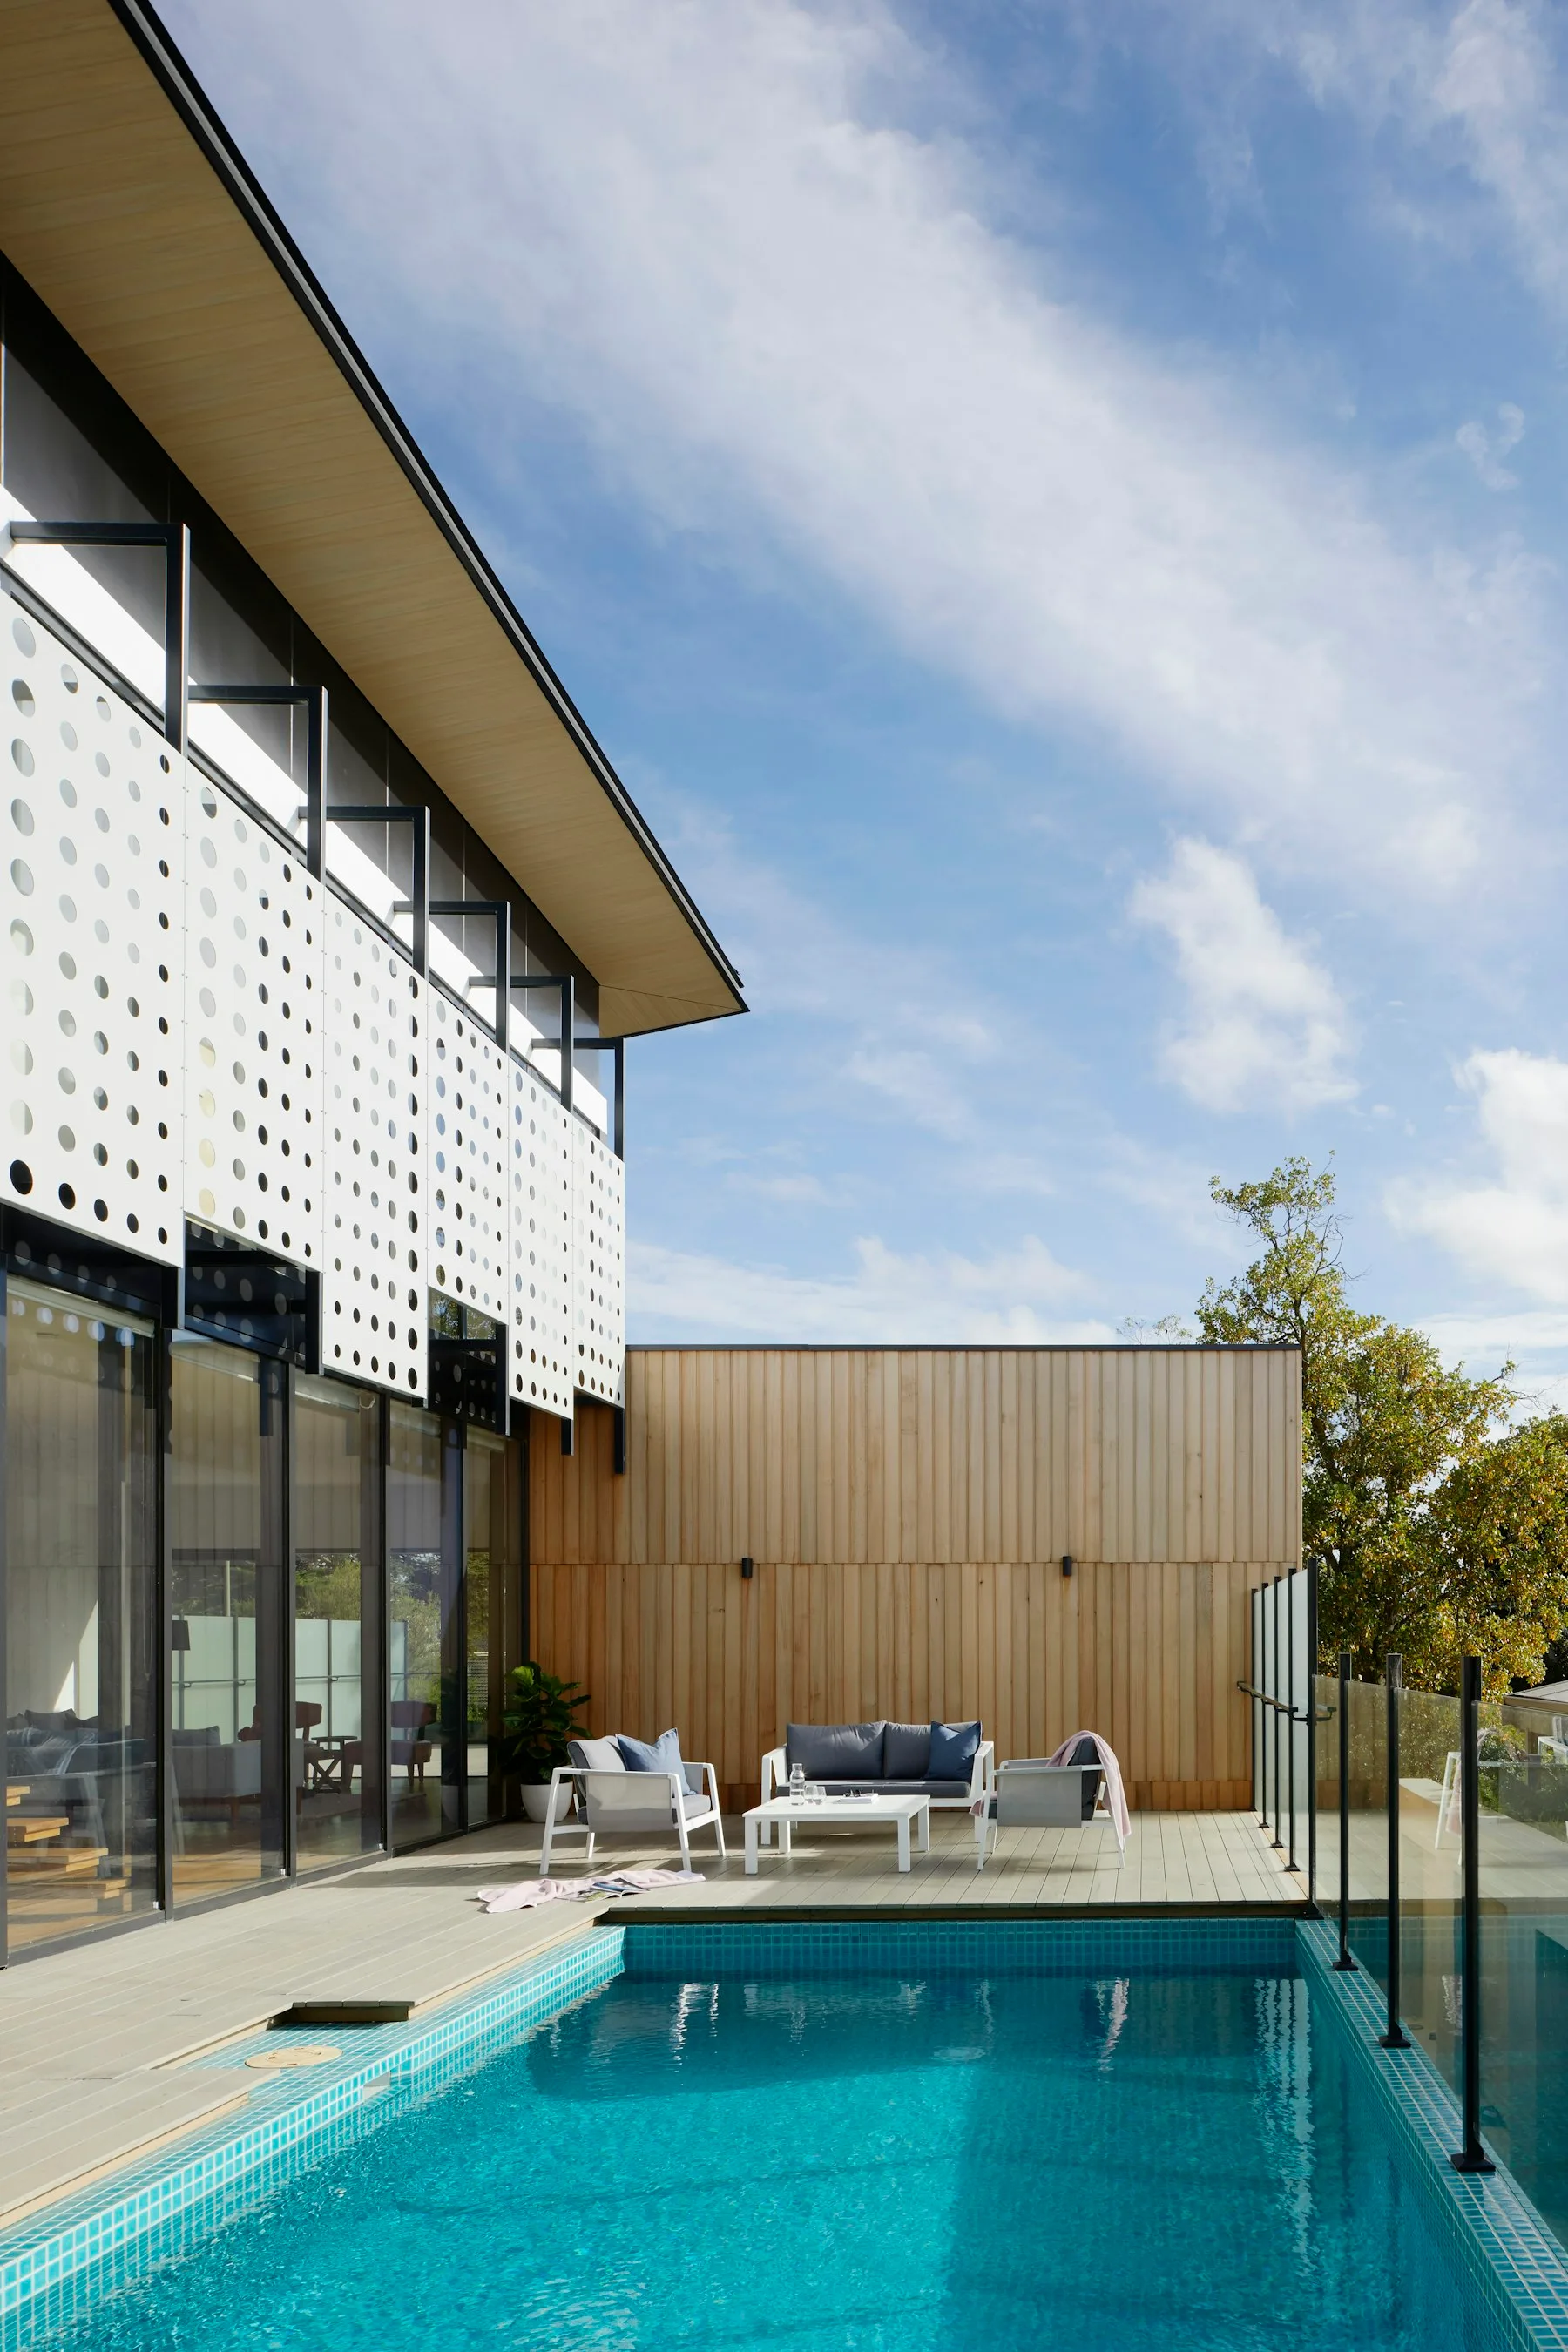
A waterfront pavilion for temporary exhibitions and civic gatherings — light enough to read as furniture on the quay.
Harbor Pavilion stands on a repaired quay in the inner harbour. The brief was a room that could take an exhibition, a speech or a dinner and then return to being a shade structure. We designed a steel frame with a teak deck and a single service core that holds kitchen, store and toilets.
The envelope is almost entirely opening. When closed, the pavilion is a dark box against the water. When open, it is a roof and a floor. Foundations reuse existing piles. The deck continues the quay line so the building does not announce a threshold.
The roof is a single plane with a shallow fall to the land side. Rain is collected and used for washing down the teak. Lighting is a continuous linear fitting in the soffit — enough for an opening, not a stage.
It is used through the year. Winter exhibitions sit inside; summer events spill onto the quay. Maintenance is a matter of oiling the teak and painting the steel — no cladding system, no hidden cavity.
Gallery
04 views
Contact
A project on your mind.
Write to the studio with a site, a brief or a first question. We reply with a measured next step.