
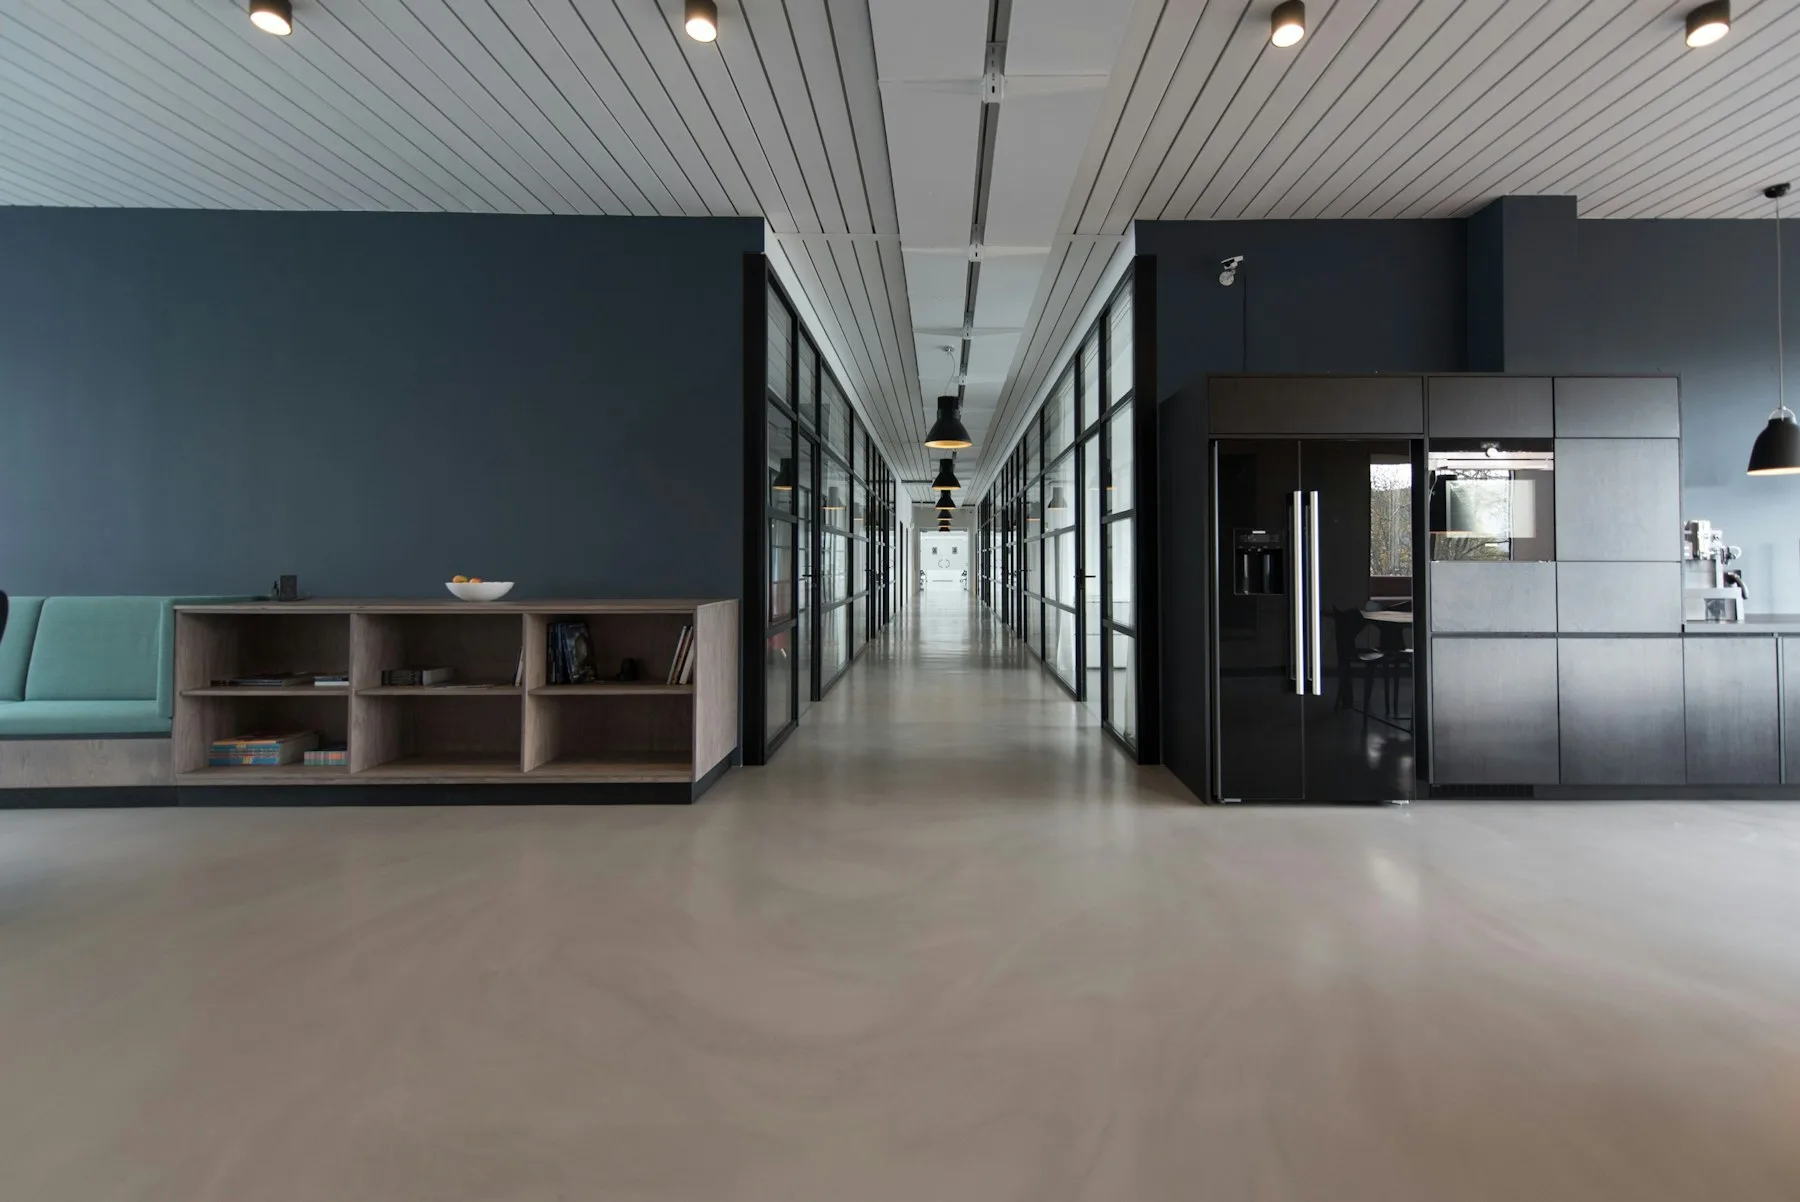
A campus office organised around a planted court — desks in the light, a canteen on the ground, and no atrium that exists only to be photographed.
Mesa Office sits on an industrial edge of Bursa. The client asked for two hundred desks, a canteen and a building that would not look like a headquarters. We arranged four wings around a planted court and kept the height to three storeys so the court is a room, not a void.
Structure is precast concrete, left as struck. Windows are anodised aluminium, set deep. The canteen opens to the court; desks take the perimeter light. Circulation is a walk around the garden rather than a lift lobby.
Parking is under the south wing, so the court is not a turning circle. The garden is planted with species that can take a Bursa summer without irrigation after the first year. Furniture is a single oak table type, repeated.
The building has been in use for two years. The court is maintained as a working garden. Meeting rooms are few and booked; most conversations happen at the desk or in the canteen.
Gallery
04 views
Contact
A project on your mind.
Write to the studio with a site, a brief or a first question. We reply with a measured next step.