Notes · 06
Standing quiet at street level
City
Lowering the rhythm is a decision.
- Type
- City
- Date
- Reading
- 6 min
- Related work
- A24 · Monument · Atölye 11
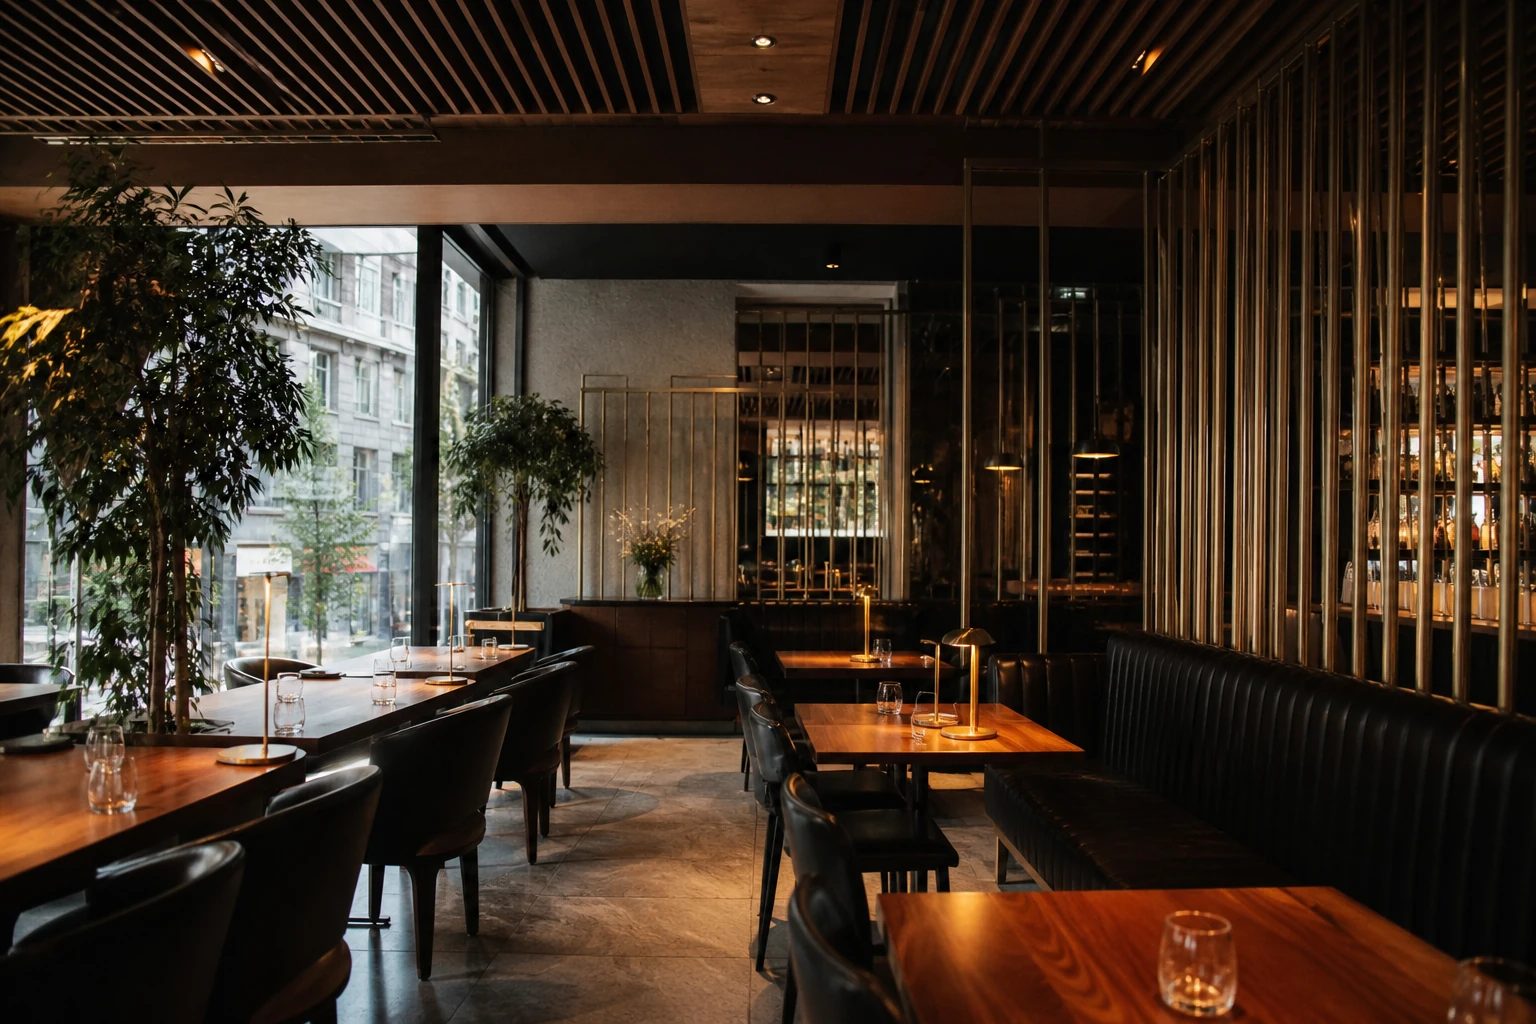
At street level the work begins with a different threshold from a house. The street can be invited in; but the tempo of the street does not have to be carried inside. After the door, sound, light and circulation slow. This slowness is the urban state of interior architecture.
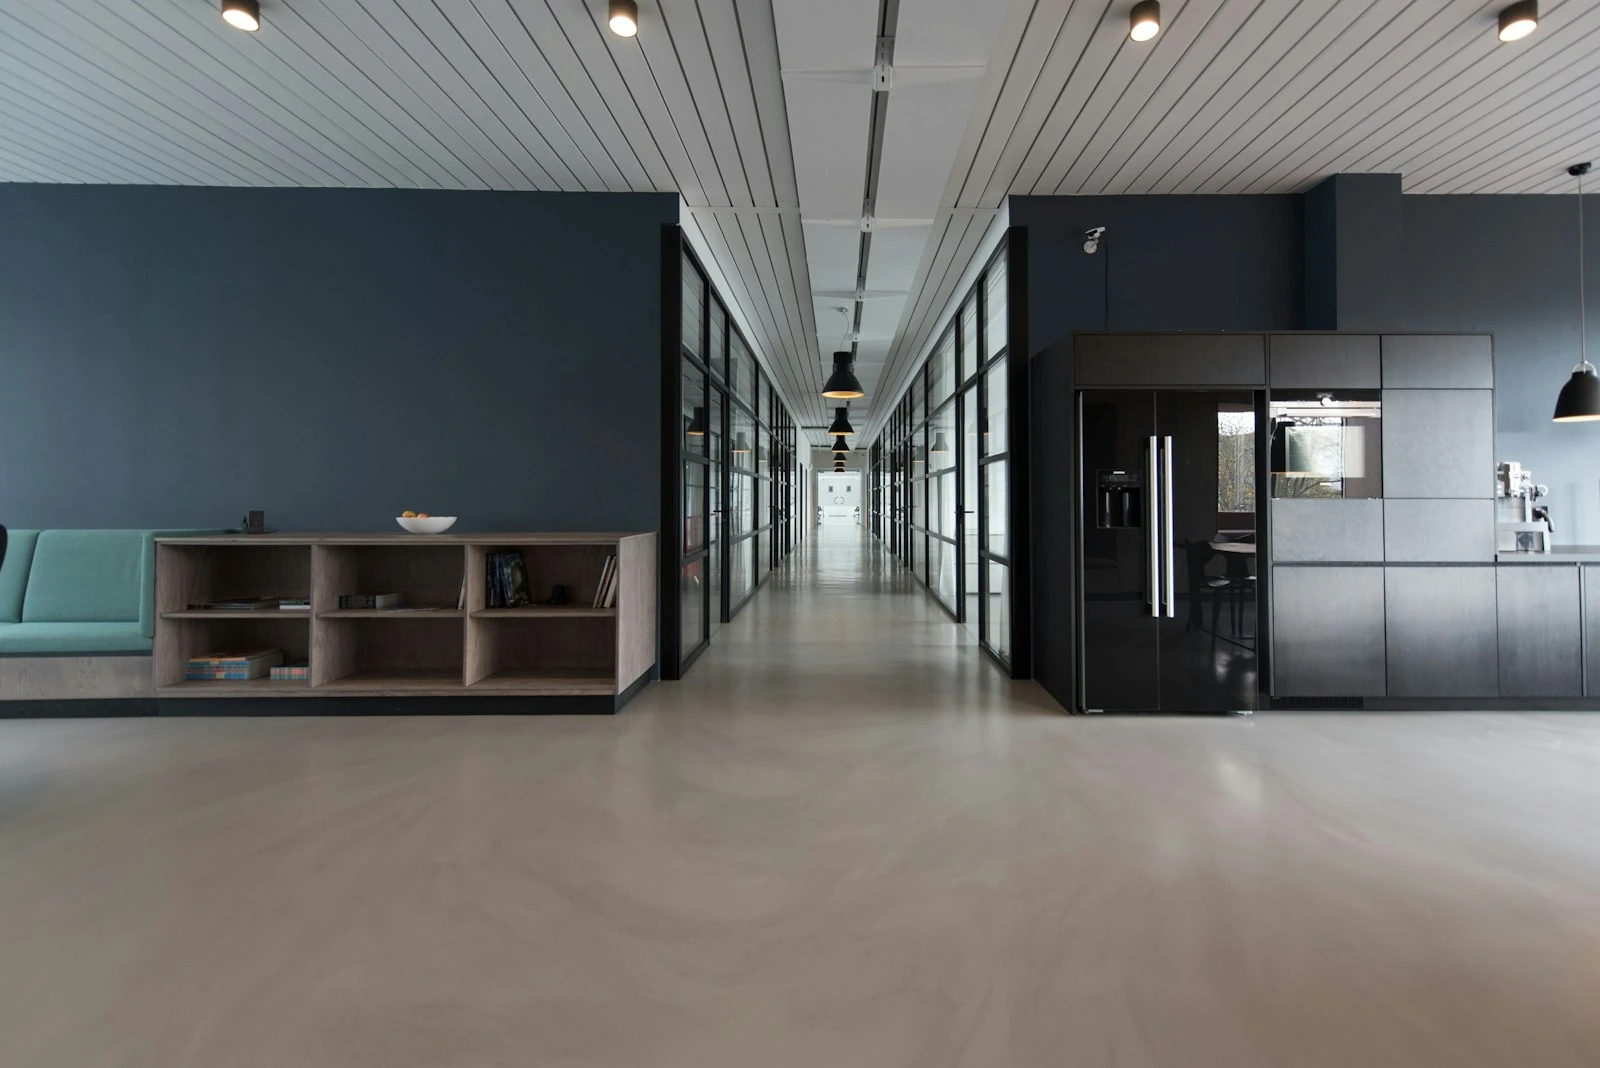
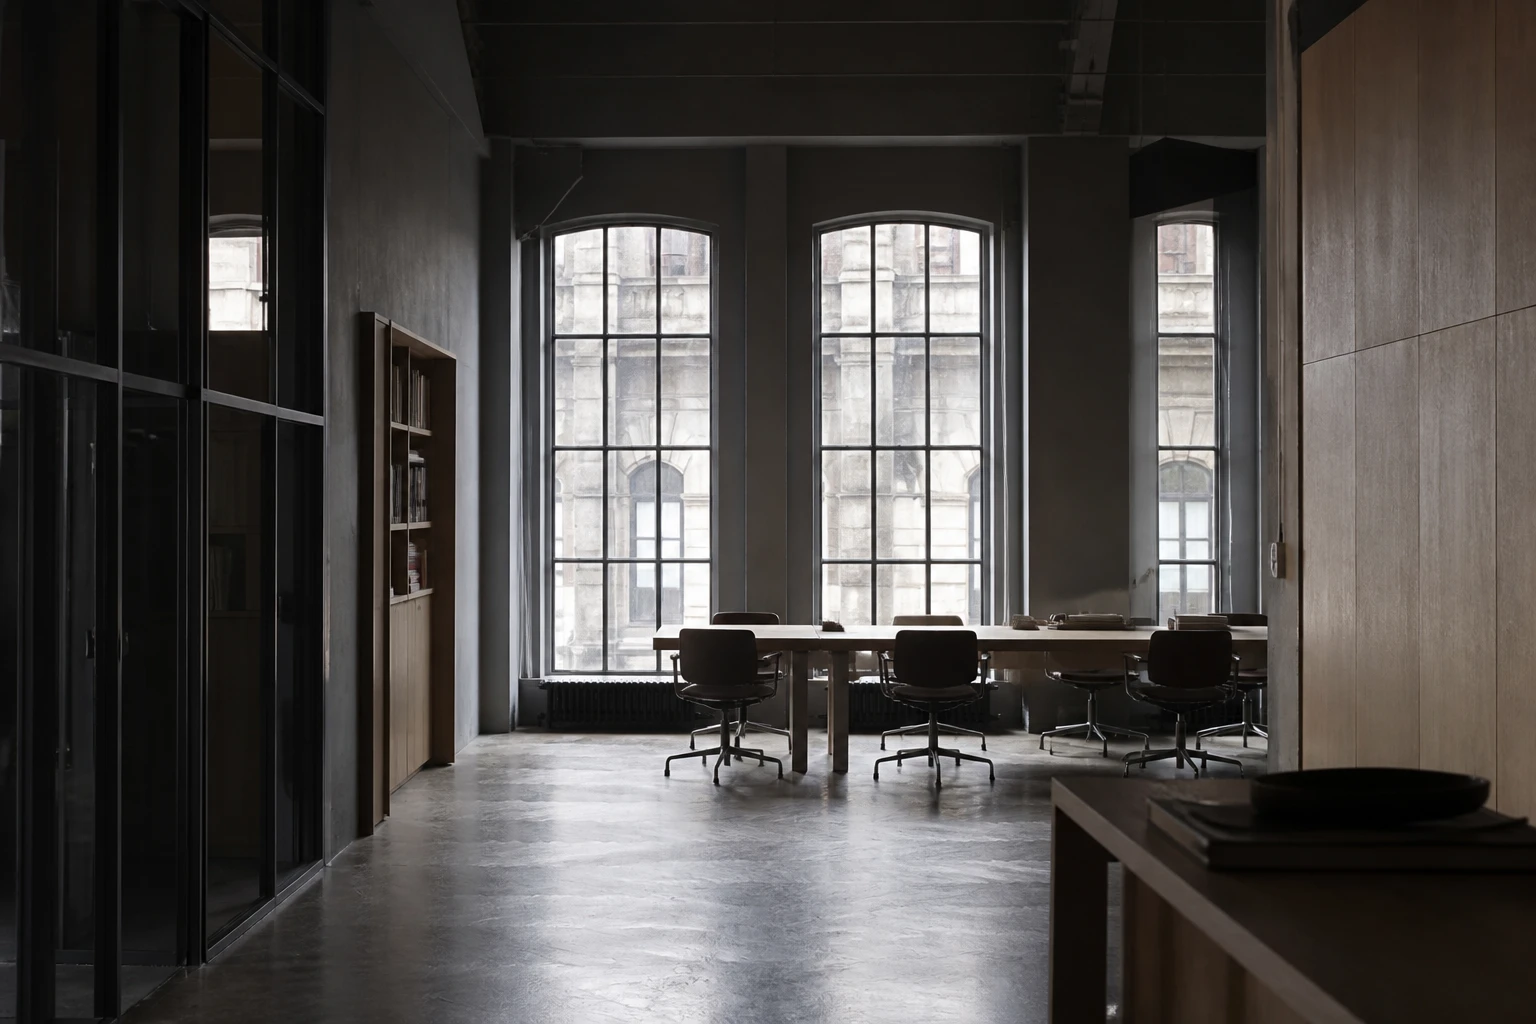
In Karaköy, Monument kept the existing openings and the ceiling height. The office was not set up like a new display. The plan was divided into clear zones for meeting, focus and short encounters. Lighting did not override daylight. The palette stayed limited to graphite, stone and light wood.
The same street level builds another sentence in a commercial job. In Nişantaşı, A24 moved from shopfront to interior in a single language. The street front was treated as a threshold. The plan is short: entry, seating. Fixed furniture, stone and brass became a palette that stood quiet in the tempo of the street.
Standing quiet is not appearing silent; it is lowering the rhythm.
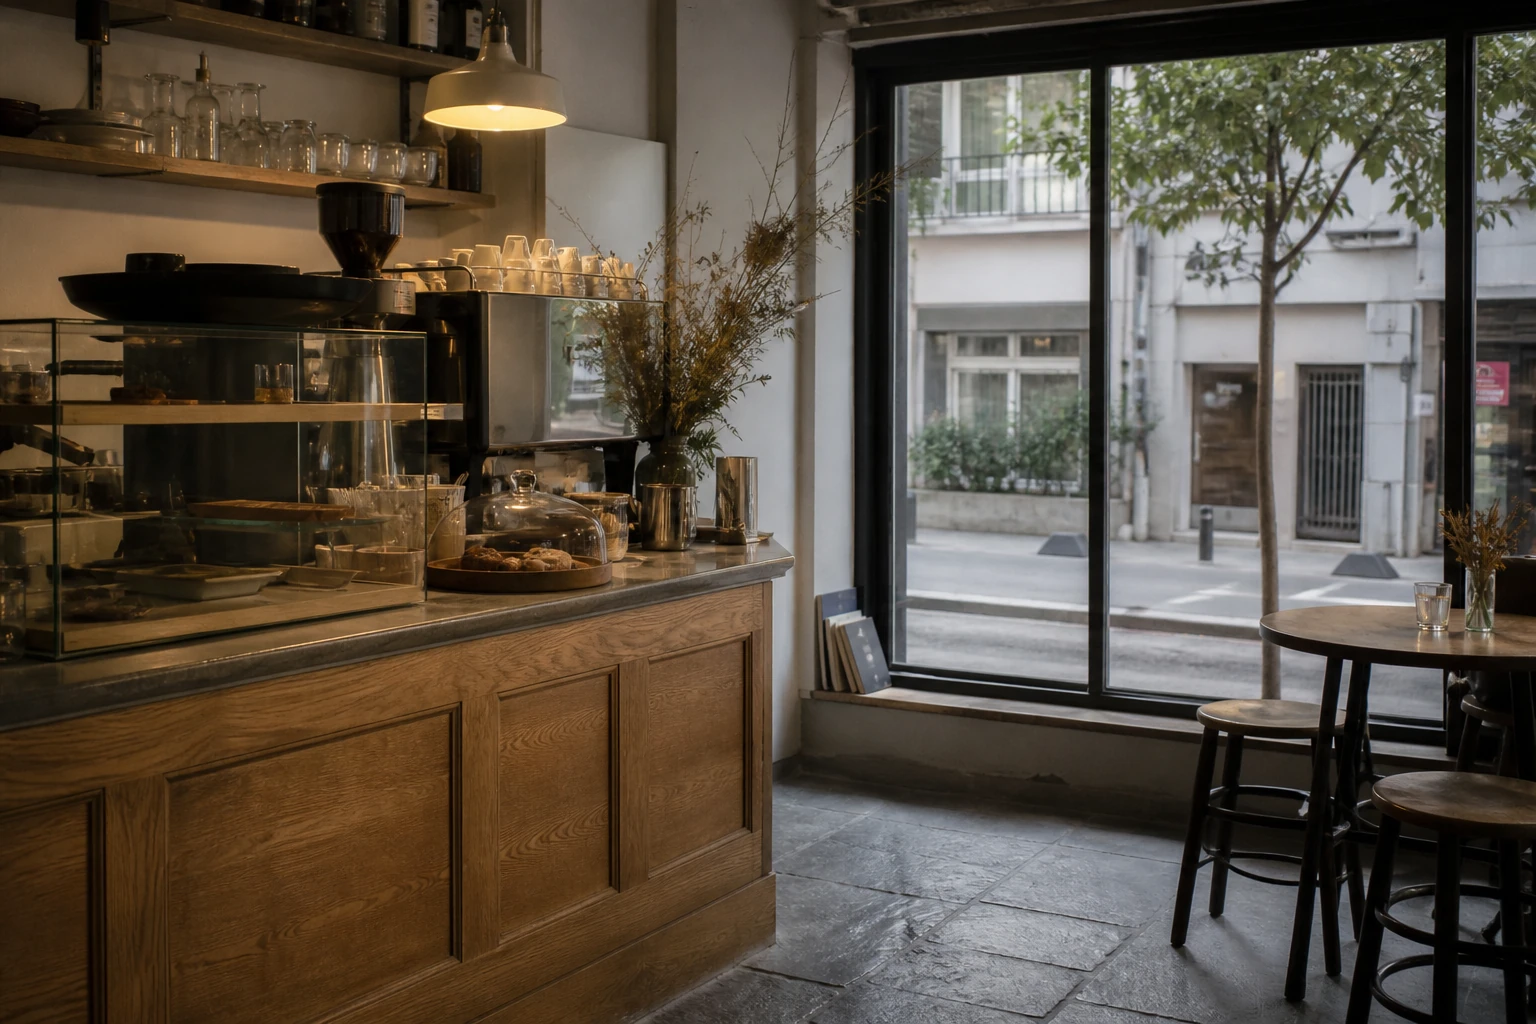
In Kadıköy, Atölye 11 took the counter as the centre. Circulation is clear, furniture few. Oak, stone and brass were chosen not to catch the eye, but to leave a place to stay inside. The shopfront was not an advertisement; it was a passage that continues inward.
All three jobs scatter without project management. At street level, schedule, neighbour, operator and maker speak at the same time. If a decision is late, the street front turns into a shopfront contest. Management is not there to speed the work; it is there to protect the threshold decision.
Monument is a renovation job. The office would not have been set without reading the existing building. A24 and Atölye 11 are interior jobs that speak with the street. What is shared is not carrying the city’s rhythm inside as it is.
The common mistake is to inflate the street floor like a display. Brighter light, more furniture, a harder sign. The room becomes visible; it cannot be inhabited. We reduce visibility. If the threshold is quiet, the interior stays quiet too.
Lighting is critical here. As long as daylight is enough, we do not fill the ceiling. The evening lamp does not repeat the neon of the street. The work of interior architecture is to use light as a tool of tempo, not as a tool of display.
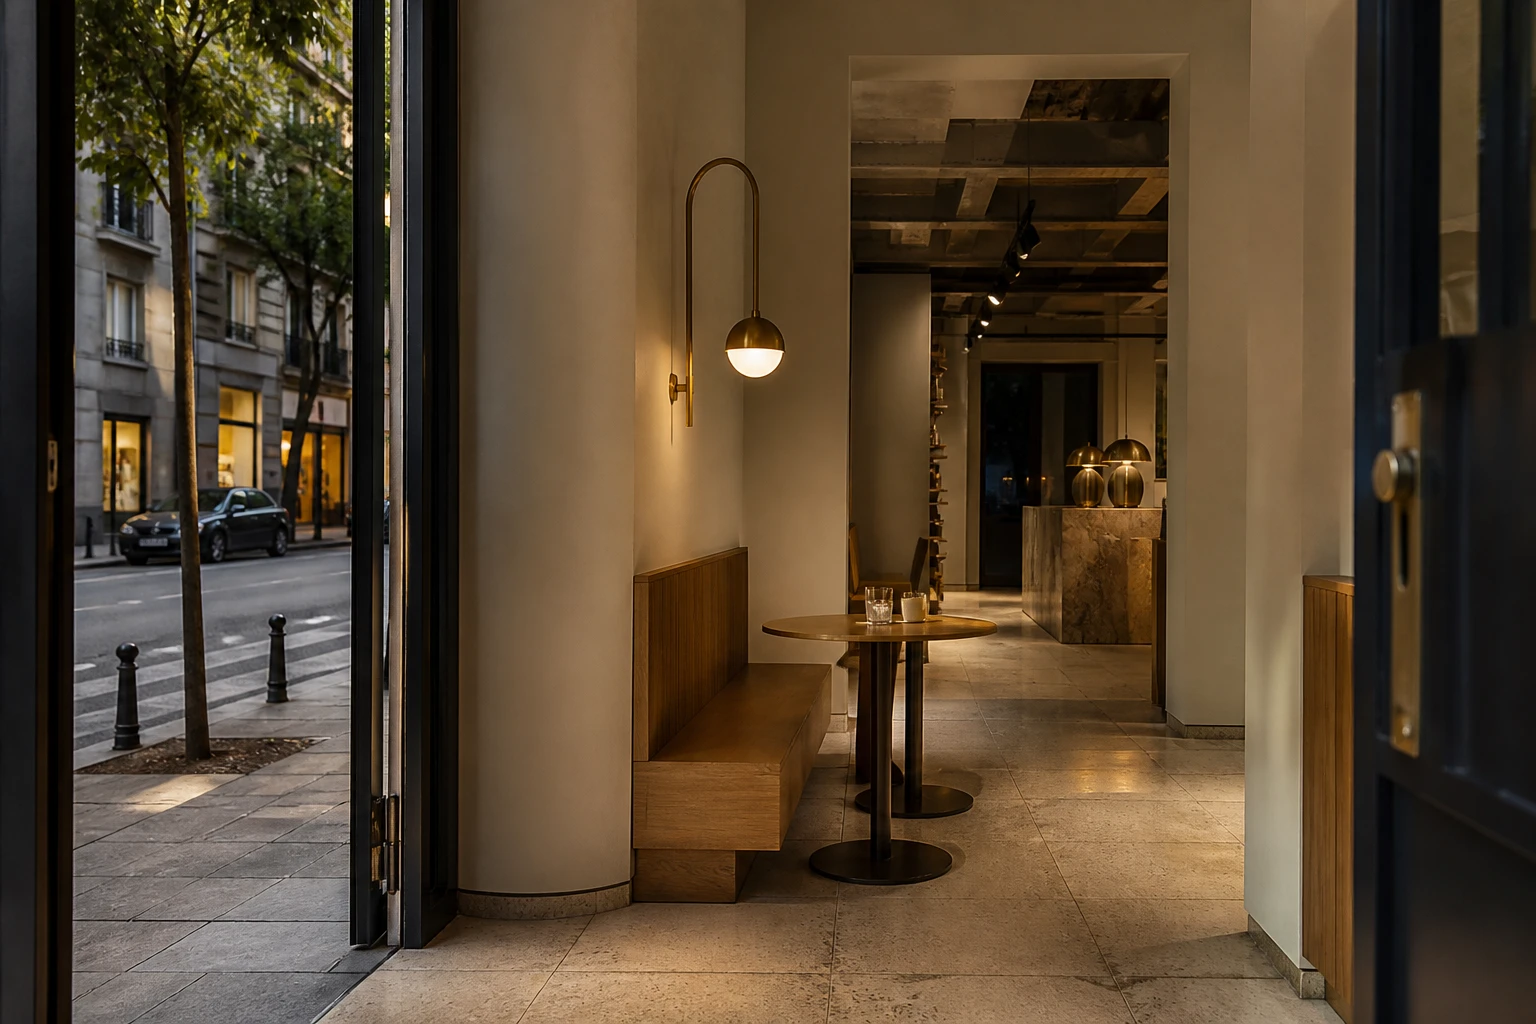
Circulation is the same. At street level there is no luxury of corridor. A24 and Atölye 11 stand with short plans. Monument separates the zones but does not build a house labyrinth. Once inside, a person should understand where to stand.
Standing quiet at street level is not appearing silent. It is lowering the rhythm. We do this by keeping interior architecture, renovation when needed, and project management at the same table.
Acoustics come before the palette. A stone floor and a high ceiling sit well; the street fills the interior. Monument separated talking from quiet by separating the zones. A24 kept fixed seating short. The plan was left short so the room would not scatter when it grew crowded.
Sign and shopfront are the enemies of the interior decision. A thick light, a large letter, a shopfront contest turned toward the street. Atölye 11 held the façade as a threshold. The counter inside stayed quieter than the light outside. At street level, identity is not built by shouting.
The operator’s rhythm is also written into the plan. A café fills in the afternoon; an office gathers in the morning; a workshop turns through the day. Project management discusses this rhythm with schedule and maker. Otherwise the room is right in the first photograph and tired by the third month.
If there is an existing building, first there is a reading. Monument held the ceiling and the window. A new dropped ceiling, a new cladding façade would not have quieted the office. Renovation here is lowering the tempo without breaking the building.
Furniture stays fixed and few. An interior that changes every season at street level turns the room into a display. Interior architecture writes the counter, the seating and the light into the building. The rest is left to the operator.
The first three steps after the door tell the whole of the room. A24 kept this step short. Atölye 11 made the counter visible at once. Monument left the street and divided into zones. In all three, a person understands where to stand.
If ventilation, services and storage are not resolved without being seen, standing quiet is not possible. Project management does not hide these jobs behind the shopfront; it writes them into the plan. If the unseen layer is scattered, the visible layer scatters too.
The street changes every day. The interior does not have to change every day. Three jobs — office, café, workshop — therefore stand in the same family. Threshold quiet, palette short, circulation clear. The rest is left to the street.