Notes · 03
Around the courtyard
Space
The opening is not outside; it is inside.
- Type
- Space
- Date
- Reading
- 7 min
- Related work
- Noma Evi · Sera Evi · Avlu Evi
Heat, wind or aspect want the outer face of the house kept closed. This does not mean the house closes in on itself. Leaving the plot’s edge quiet and gathering life around a void is one way of reading the climate. The name of that void is often the courtyard.
In architectural design a courtyard is not drawn as an ornamental garden. It determines how the rooms will be arranged, where the table will be set, how shade will turn through the day. Boundaries that stand closed to the outside open in the courtyard.
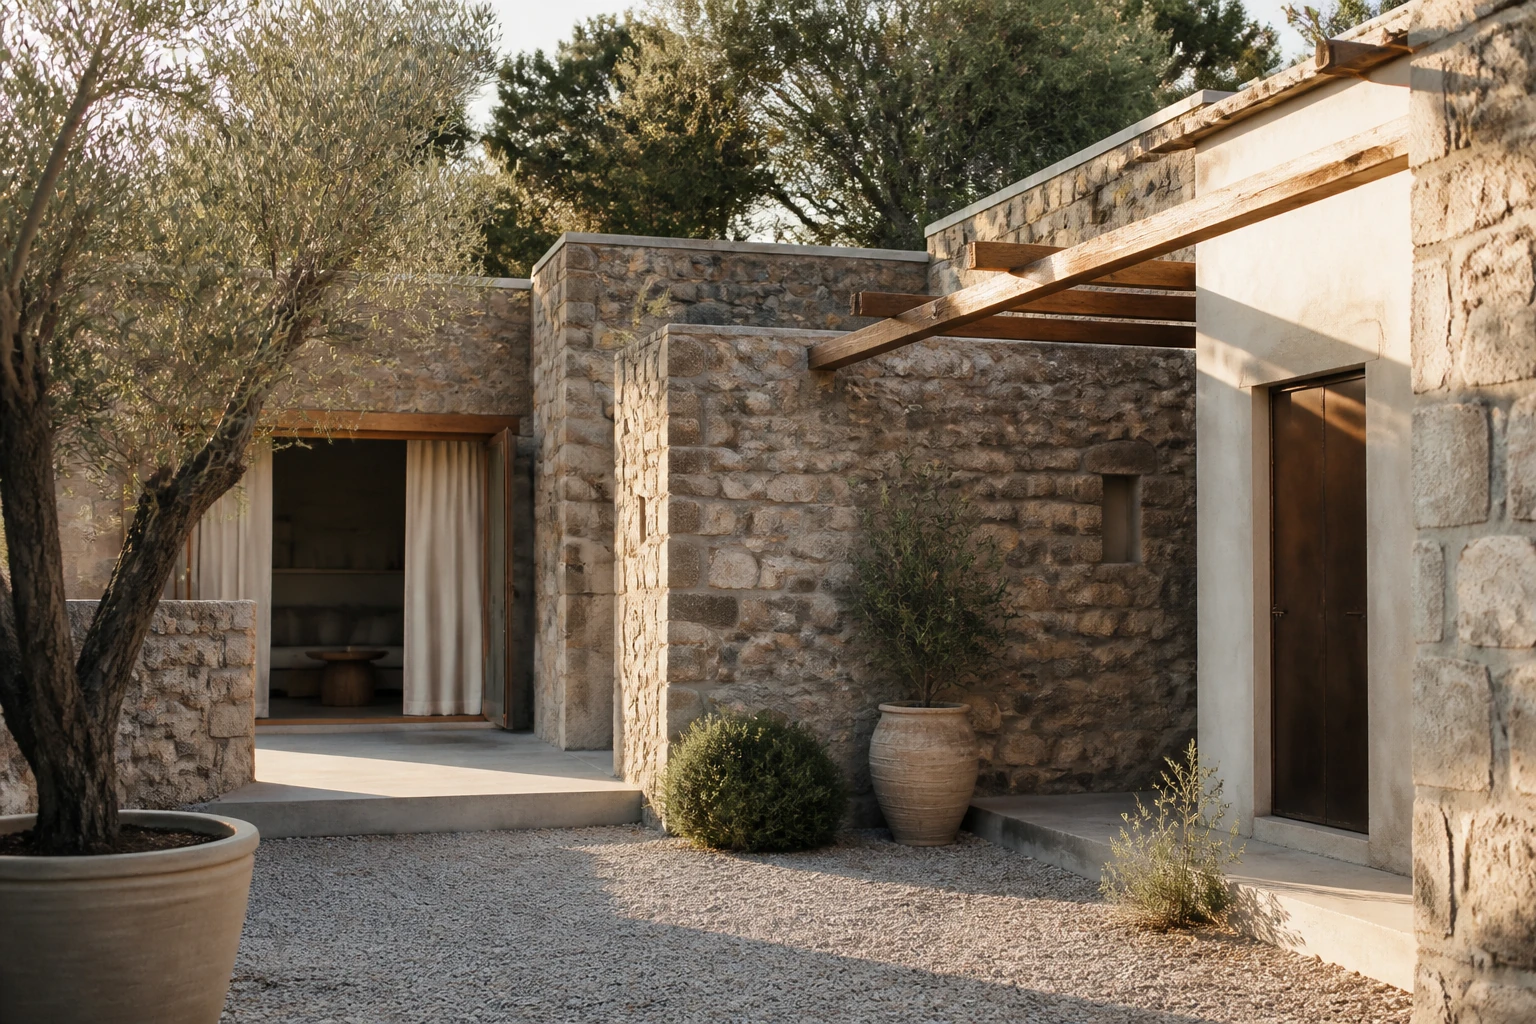
In Bodrum, Noma Evi took this decision as the centre. The house gathered around the courtyard. Rooms were arranged by shade and breeze. Local stone, lime plaster and wood stayed few enough to follow the rhythm of the climate. Openings were not made for a view. They were made for coolness.
A courtyard is not a view; it is the centre of the plan.
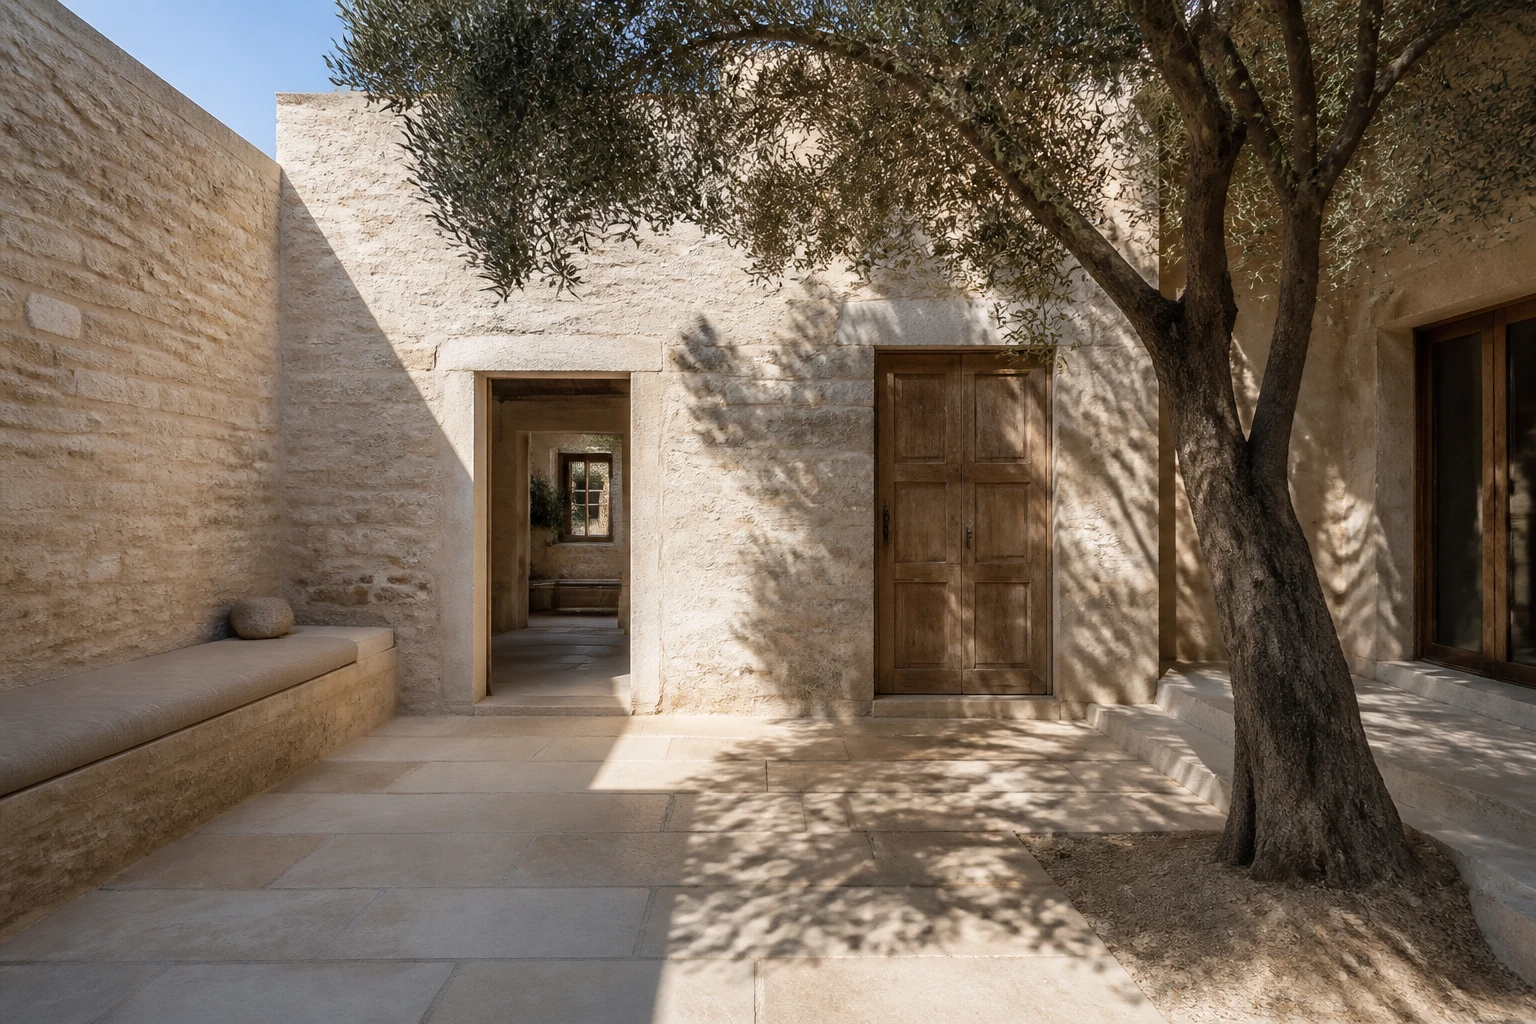
In Sapanca, Avlu Evi built the same sentence on another piece of land. The plot’s edges kept the outer face quiet. The real opening was inside: dining, sitting and passages looked onto the courtyard. Wood, stone and plaster were used in the same language between inside and outside.
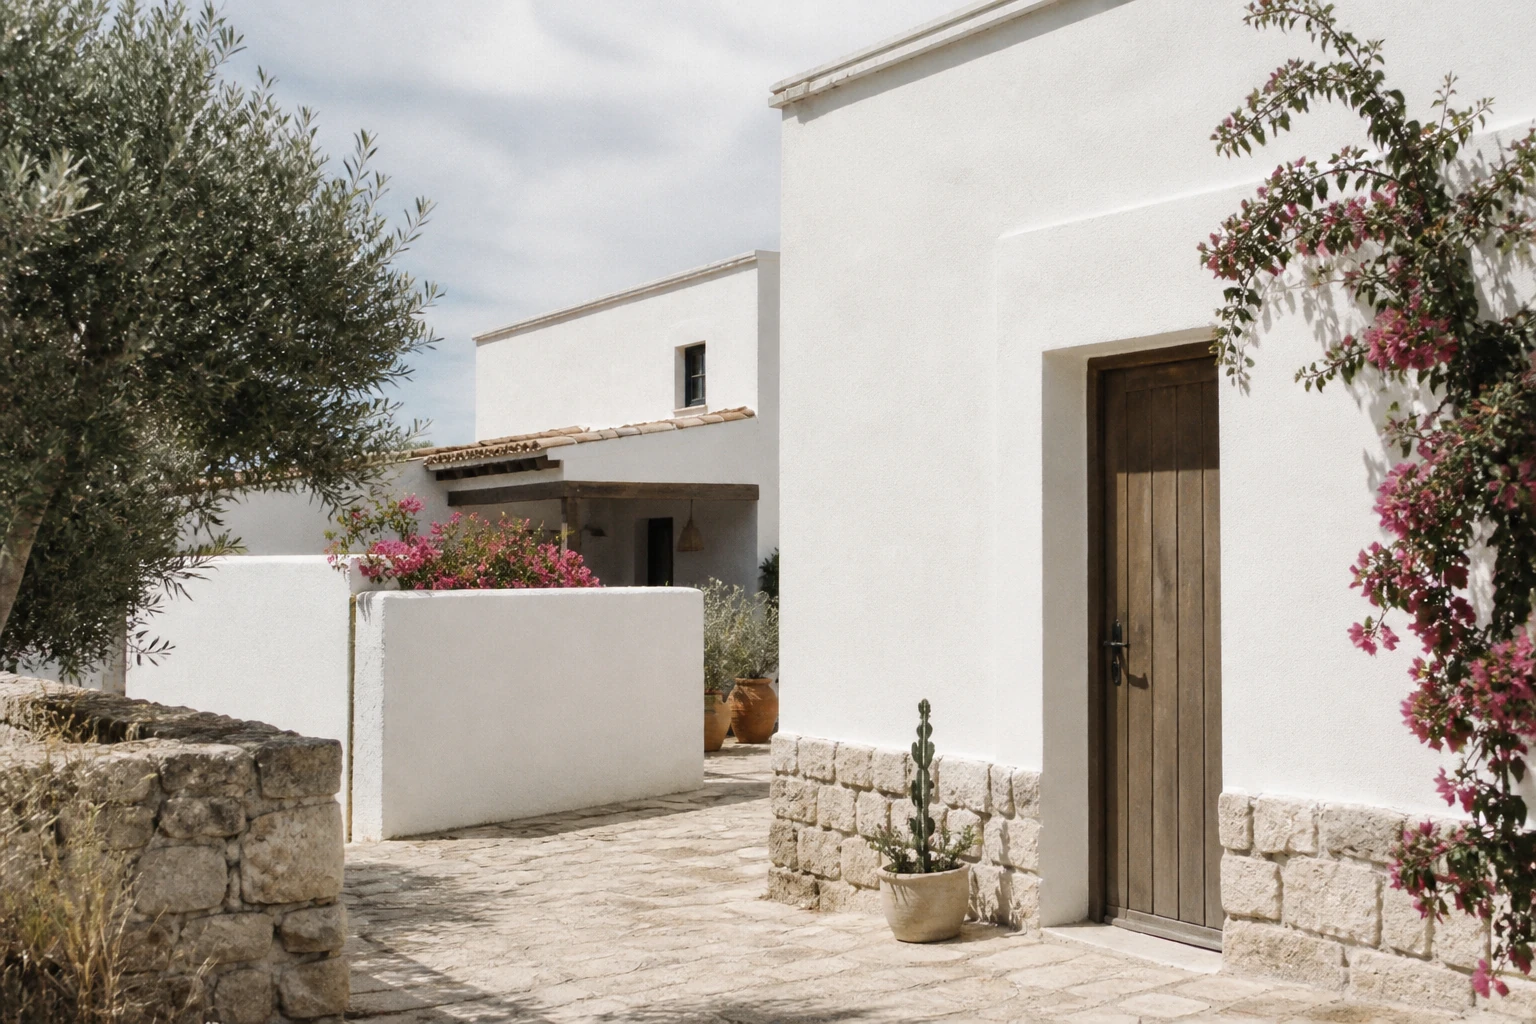
In Alaçatı, Sera Evi read an existing courtyard again. A new void was not invented. Wall thicknesses, shaded thresholds and the stone floor were kept. The courtyard remained the centre of the renovation as well.
These three jobs are not complete without landscape and grounds. Plant, ground and boundary set the tempo of the courtyard. If the ground is chosen wrongly, the void heats. If a tree stands in the wrong place, the shade slips. Landscape is not greenery added to the building later; it is a layer of the plan.
Living around the courtyard also simplifies the house’s programme. The corridor recedes. Passages look onto the void. In summer the table moves outside; in winter the same void gives light. The house meets two seasons with the same decision.
The common mistake is to fill the courtyard like a pond, a sculpture or a display. Once the void is filled, the house turns back into a corridor. Few materials, the right level and one tree are often enough. The rest is left to shade.
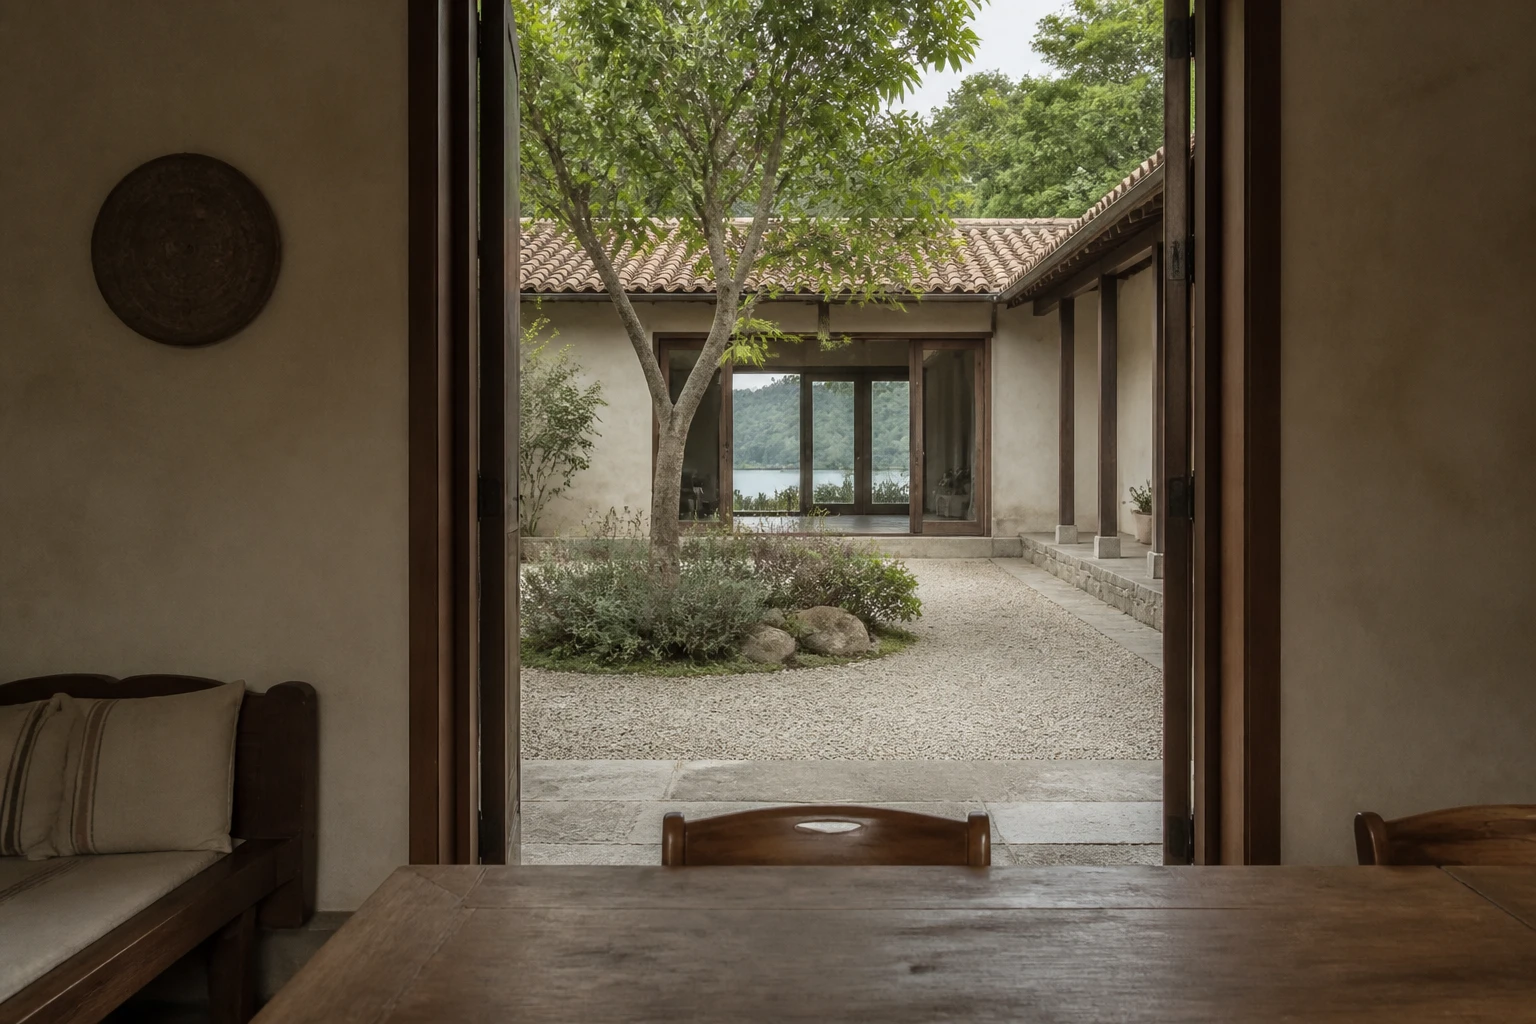
Rooms that look onto the courtyard should also stay quiet in themselves. Interior architecture here means not breaking the palette from the stone and plaster outside. A room that opens to the courtyard should not stand as another house inside.
As the climate changes, the measure of the courtyard changes. In Bodrum the shade is deeper; in Sapanca humidity wants another rhythm; in Alaçatı a white wall softens the light. What is shared is writing the opening inward, not outward.
Water is the courtyard’s unseen decision. Where rain lands, how the ground dries, whether it pools in winter. If landscape leaves this as ornamental work, the courtyard works for two seasons and turns to mud in the other two. Level and joint matter as much as the tree.
Wind is the same. Noma Evi set its openings for breeze. If the courtyard closes like a well, it cannot be sat in during summer. Opening one side with control keeps the void cool. This is architectural design and landscape standing in the same section.
The evening courtyard is a separate job. Shade by day, a low light at night. Lighting the courtyard like a stage breaks the tempo of the house. Interior architecture here counts the outdoor lamp as part of the palette too. A thin patch left on the stone is often enough.
Avlu Evi turned the table toward this void. Even if the kitchen stays inside, the table opens to the courtyard. In summer the house gains a room; in winter the same void gives light. The house grows without the programme inflating.
Sera Evi did not fill the existing courtyard. A new pool, a new eave, a new floor would have broken the rhythm of the house. What was kept was the void itself. In renovation the courtyard is often the first place erased; yet it is the centre of the house.
A child, a guest, a meal, a line of drying cloth: the courtyard’s programme is the house’s programme. Drawing this like a landscape picture breaks the courtyard. Landscape arrives on top of use; it does not replace use. A tree gives shade, a stone floor carries a table.
If the courtyard stays empty in winter, the house empties too. That is why a room that looks onto the void should also take light in winter. Noma Evi arranged the rooms toward the courtyard. Avlu Evi tied the table to this void. In summer one moves outside; in winter one looks from inside.
Noma Evi, Avlu Evi and Sera Evi therefore stand in the same family. Different places, the same question: where does the house gather? The answer is often in the courtyard. Setting it is architecture and landscape staying at the same table.