Notes · 01
Writing light into the plan
Space
Light comes before furniture.
- Type
- Space
- Date
- Reading
- 7 min
- Related work
- Lera Evi · Dalga Evi
A house plan is often built from a room list: how many bedrooms, how many baths, how much storage. Once the list is filled, the house is treated as finished. We prefer the reverse. Where daylight enters, which surface it holds at which hour, where the shadow sits. The room count is not discussed until these questions are answered.
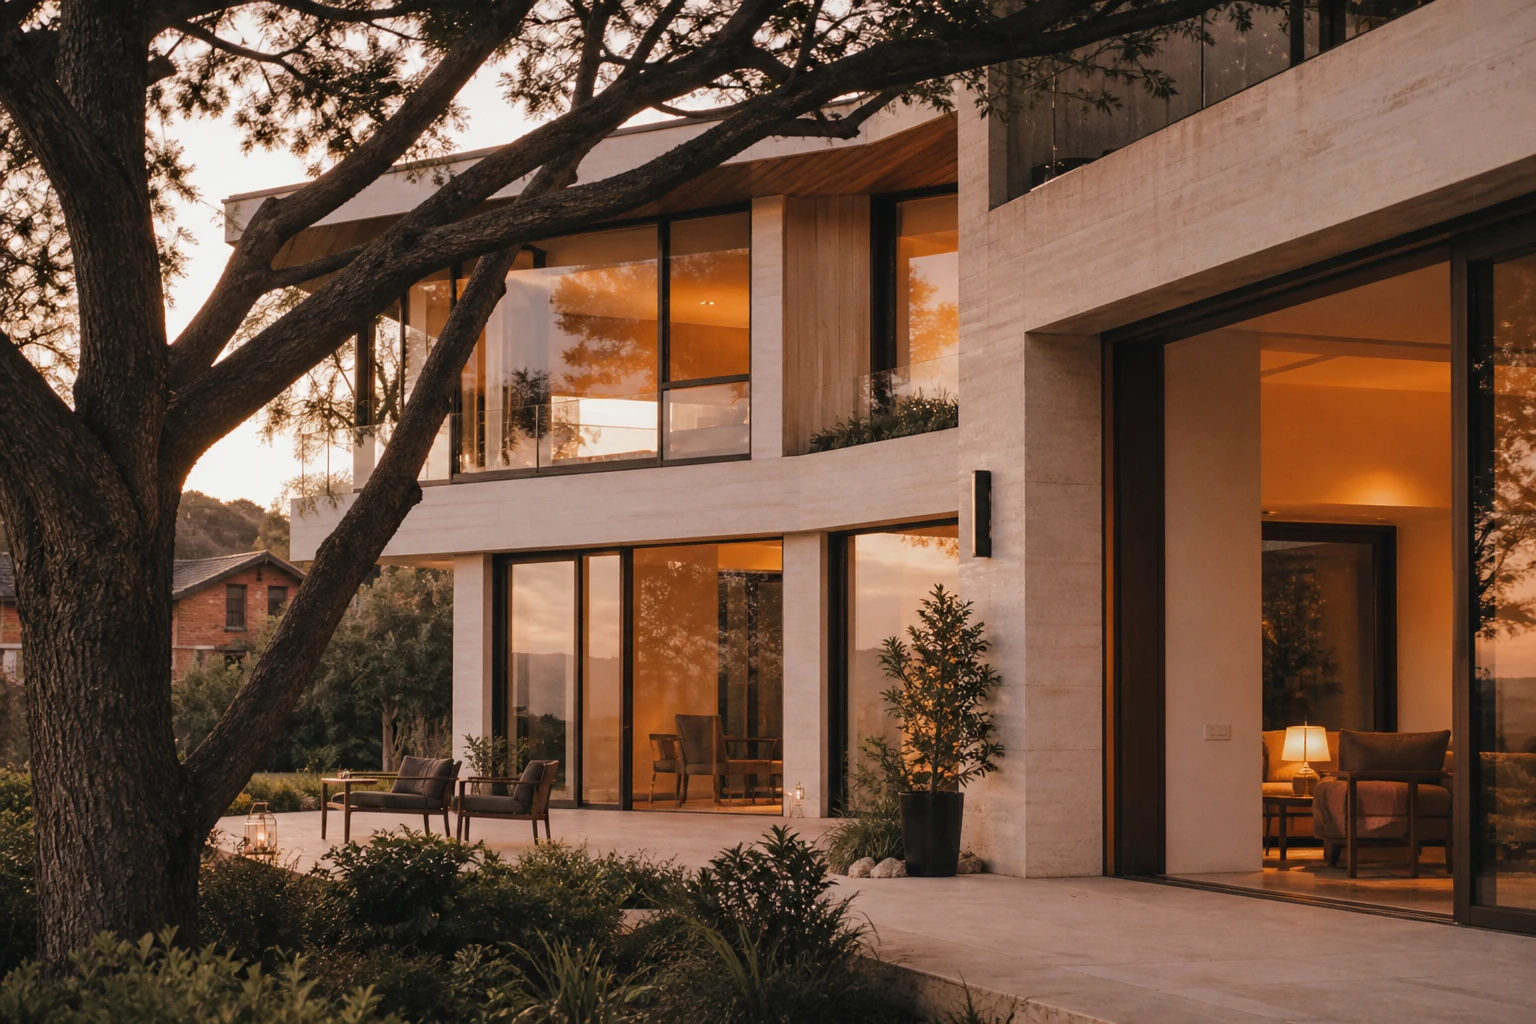
This reading is the start of architectural design. A concept is not the drawing of a silhouette; it is mass, level and opening set at the same time. If south and west are left open, the living space can drop to the same level as the garden. Glass then stops being a display; it becomes part of the plan.
When light is taken as the centre, the rest of the house also simplifies. The corridor shortens, the unnecessary room drops away, the garden stops being a view. The plan follows how light will move through the house over a day. Furniture arrives on top of this movement; it does not break it.
Glass is not a display; it is part of the plan.
In Bebek, Lera Evi came from this decision. Mass, glass and garden were set at the same time. The living space was left at the same level as the garden. The interior palette — open stone, oak, dark frames — remained a continuation of the language on the façade. As light moved around the house, the material carried the same decision.
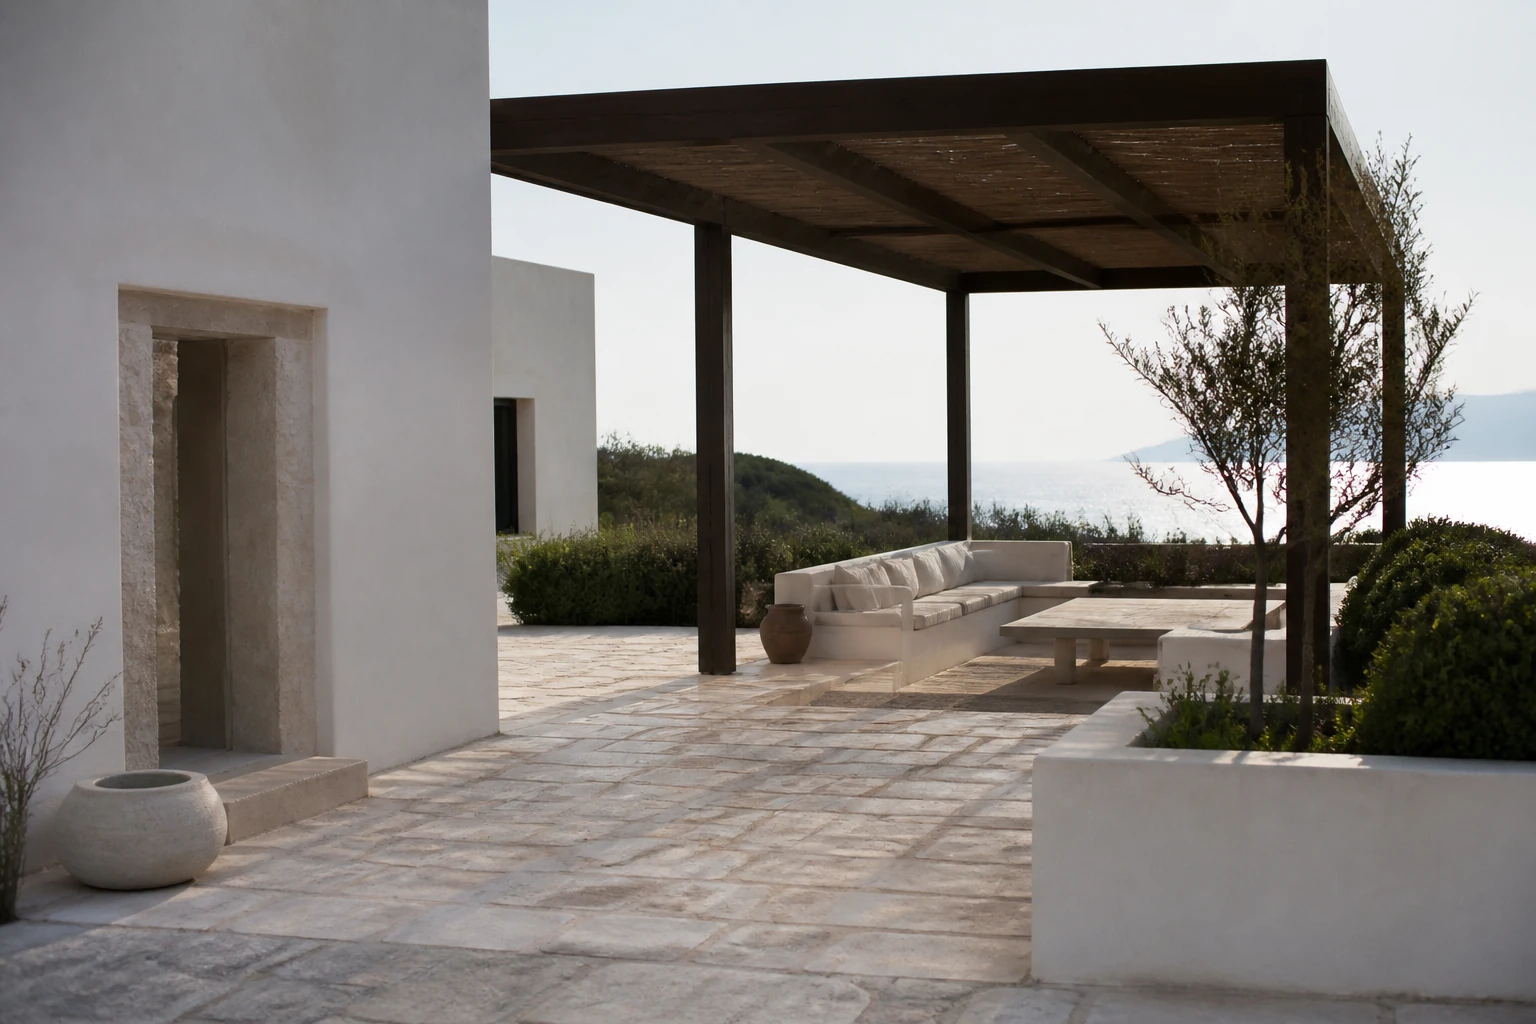
The same reading takes another face in a coastal house. In Çeşme, Dalga Evi was not set up to frame a view. The pergola and thresholds softened the light that entered; the living space was left at the same level as the terrace. Wind and shade became two measures of the plan.
This outdoor decision stays incomplete without landscape and grounds. The garden is not an ornament added to the building. Ground, boundary, tree and level determine how light will sit inside the house. At Lera the garden is part of the plan. At Dalga the terrace is a continuation of the living space.
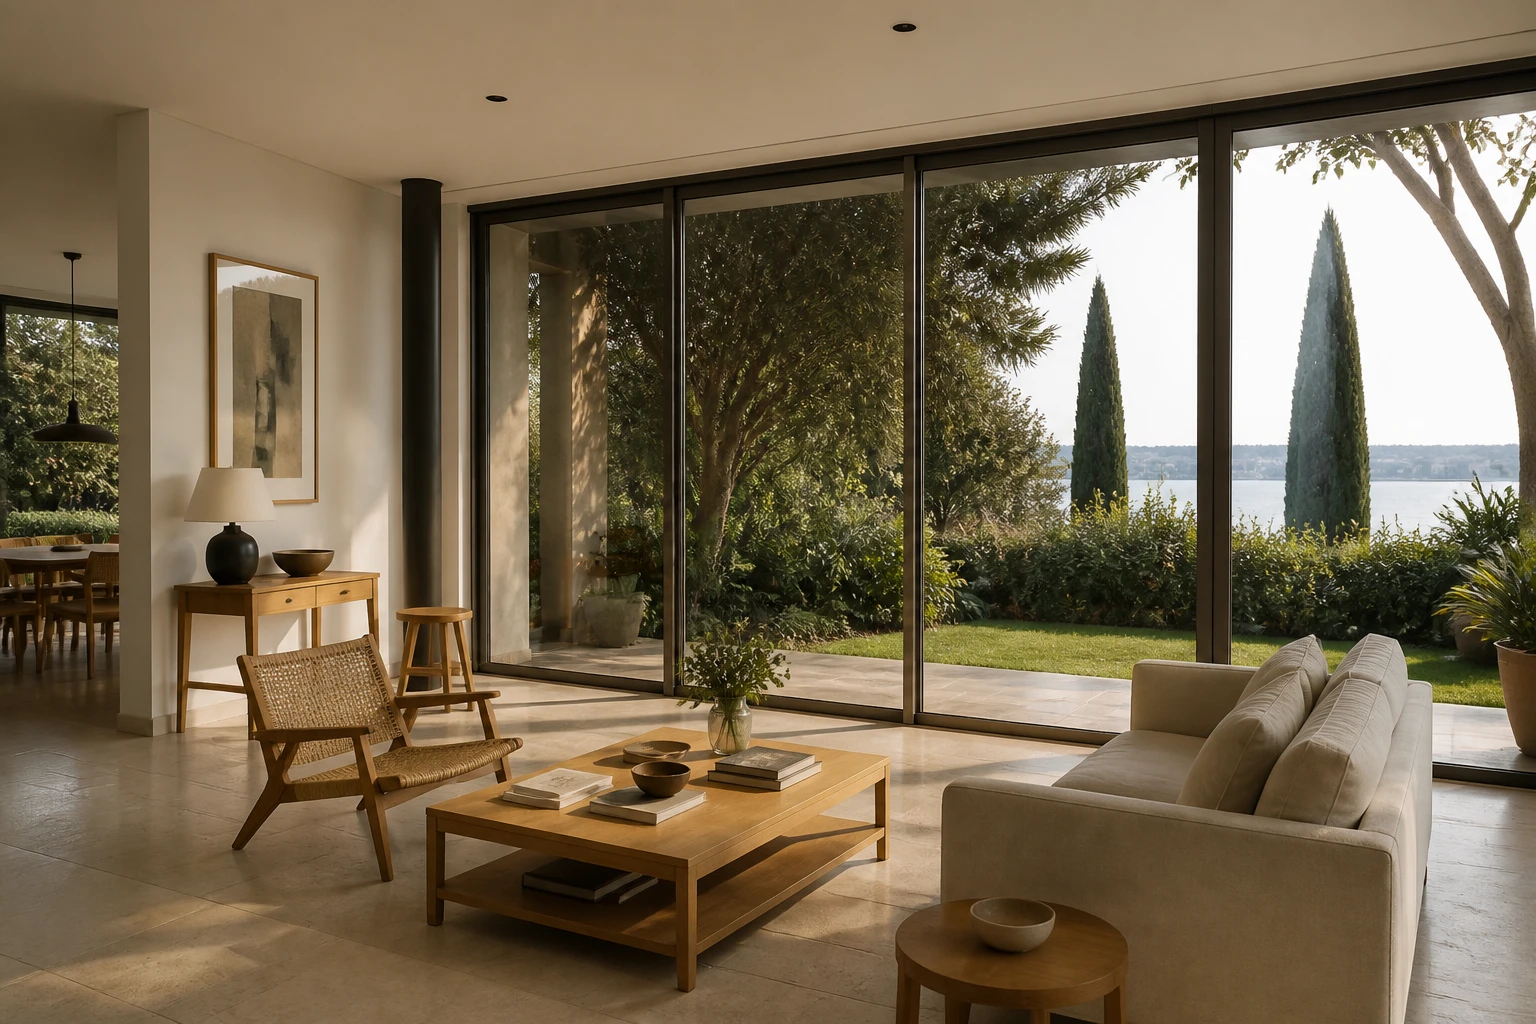
Inside, the same language continues. Interior architecture does not treat light as a second job. Fixed furniture, lighting and frames complete the hour when daylight is not enough; they do not override it. The evening lamp should not undo the day’s decision.
This approach does not mean the same house on every plot. In Bebek there is Bosphorus light; in Çeşme there is the hardness of noon. What is shared is writing light before the room list. Once opening, shade and level are clear, the house’s programme simplifies on its own.
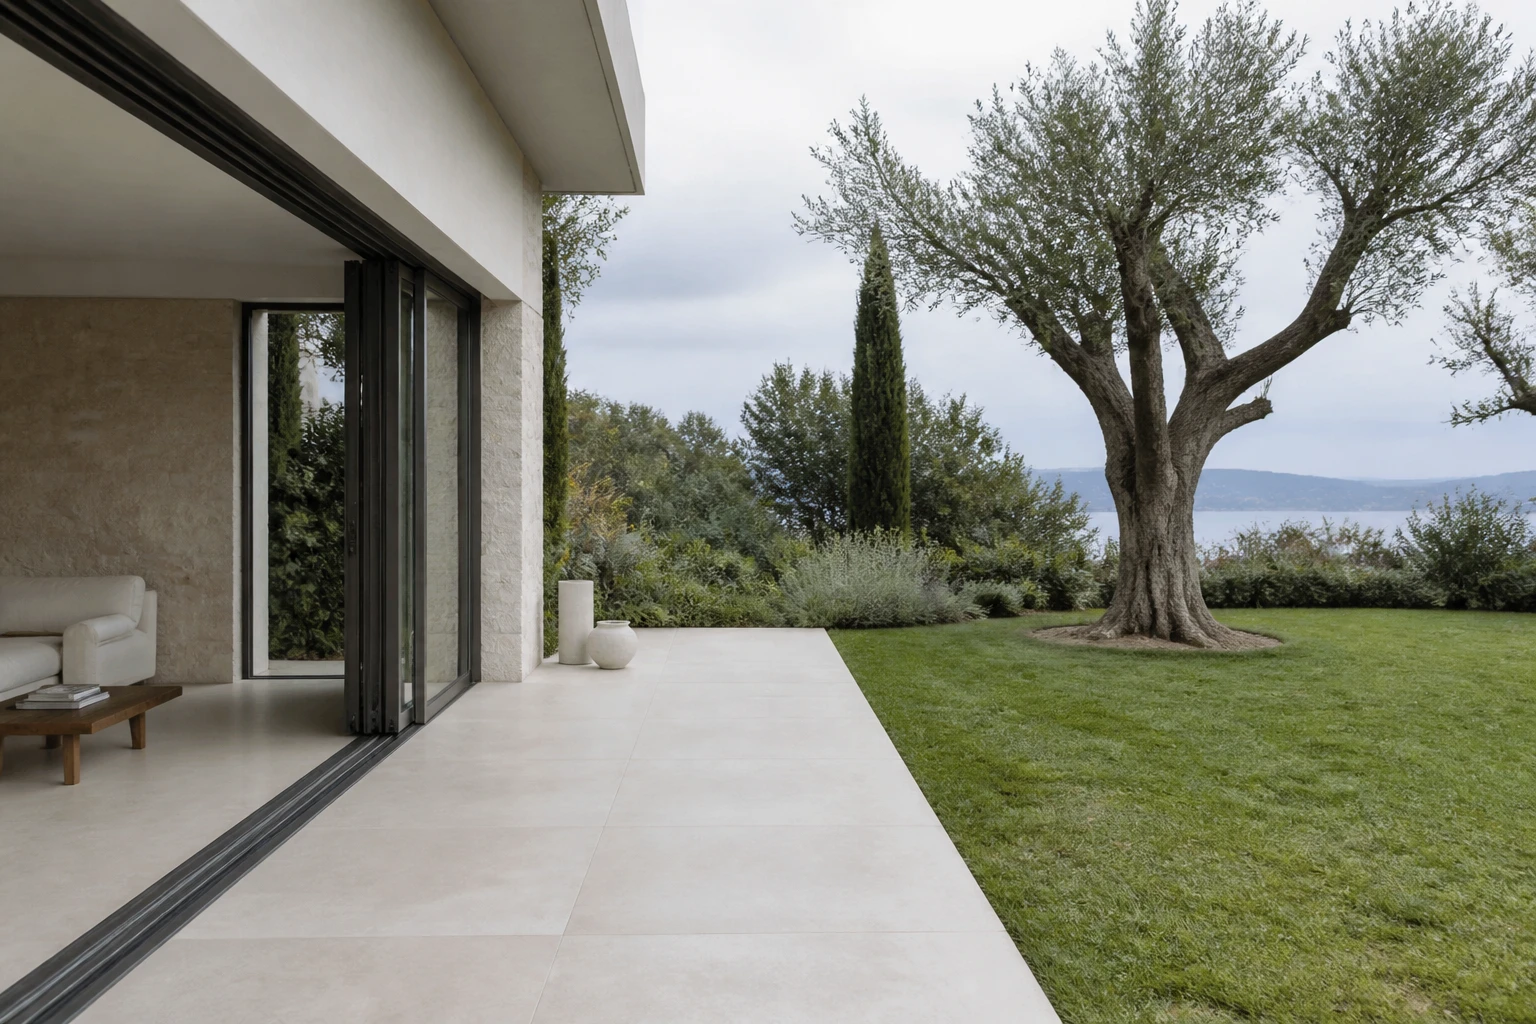
The common mistake is to enlarge the glass for the view. Wide glass does not always make a better house. The angle of the sun, the neighbour’s shade and the patch that falls inside determine the measure of the glass. If the measure is wrong, the house is uninhabitable in summer and a cold display in winter.
For us a good plan is not a frame that looks beautiful at one hour of the day. It is that morning, noon and evening can be inhabited in the same house. Drawing this is architectural design; holding it on site is keeping the garden and the interior decisions at the same table.
To measure light we first read the plot’s orientation, the neighbour’s shade and the existing tree. If a pine closes one face of the house in the afternoon, we do not force that face open. The plan also leaves room for the tree’s rhythm. Landscape here is not greenery that arrives later; it is a partner of the light.
In winter the low sun enters the depth of the house. In summer the high sun wants an eave and a pergola. Dalga Evi resolved this difference with a pergola. Lera Evi joined the level with the garden and left a place to sit on the stone floor in summer, behind the glass in winter.
Interior lighting should not break these two states. A house that has to switch on a lamp in daylight is a house whose plan could not hold the light. Interior architecture adds a layer for the evening; it does not imitate the day. A warm patch, a cold strip, a grid that fills the ceiling is often too much.
The room programme comes after the light. Work can sit in a north niche, dining to the west, sleep in a quieter wing. This arrangement is not a template. When the plot changes, the order changes. What is shared is that the programme does not crush the light.
In the drawing these decisions also appear in section. A low eave, a high glass, a floor that drops to the same level as the garden. The work of architectural design is to turn this section into mass. A beautiful façade photograph will not hold in the house if the section is wrong.
The site has to hold this section. If a level slips, the light shifts to another room. If a frame thickens, the shade changes. The idea closes in the office; on site it stands with the same care. Otherwise the house in the text parts from the house at handover.
Writing light into the plan is therefore not a single drawing decision. It is architecture, landscape and the interior decision standing in the same sentence. Lera Evi and Dalga Evi built this sentence in two climates. The answer is not in the form of the house; it is in how light moves through it.